
A low ceiling basement remodel works when you decide early whether you’re adding visual height or just making the space comfortable without the closed-in feeling.
Vertical stripes, tray ceilings and floor-to-ceiling built-ins all pull the eye upward, while black painted joists and dark coffered grids make the ceiling recede by turning it into background.
1. Wallpaper with Vertical Stripes
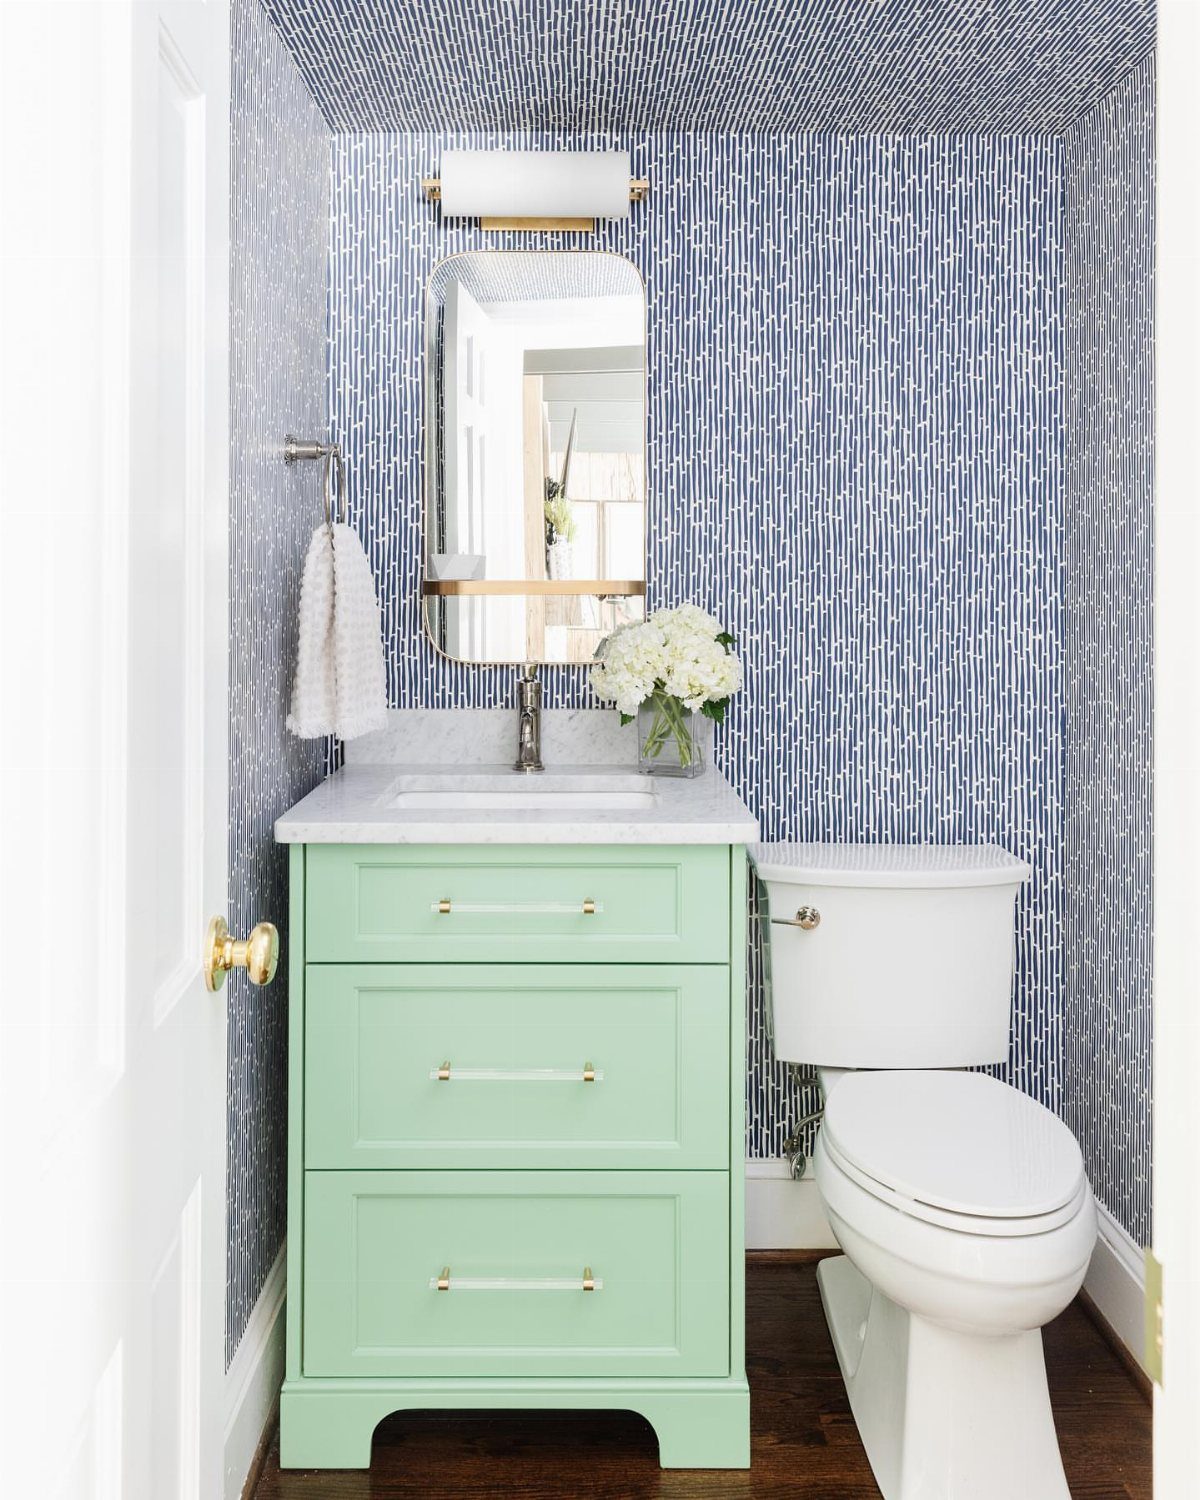
Vertical stripes pull the eye upward, and running them across both walls and ceiling keeps that momentum going.
The blue and white pattern here covers everything, which reads as one unbroken surface instead of a hard line where wall meets ceiling.
Peel-and-stick wallpaper makes this a weekend project.
Measure carefully at the ceiling seam so stripes align, and a seam roller keeps edges tight. The wider the stripe, the easier the install.
This works best in small rooms where you can afford bold pattern. A powder room or a home office takes it without feeling busy.
2. Decorative Ceiling Tiles

Pressed tin tiles add dimension without dropping the ceiling plane. The pattern catches light differently than flat paint, so a low ceiling gets texture instead of trying to disappear.
Most decorative ceiling tiles install directly over drywall with adhesive. Tin, PVC and foam versions all come in 2×2 or 2×4 panels.
Foam is lightest and cuts with a utility knife. Tin needs tin snips but holds crisp detail.
Paint them to match your trim or go with a metallic finish. White keeps the ceiling bright while the relief pattern does the work.
3. Built-ins That Reach the Ceiling
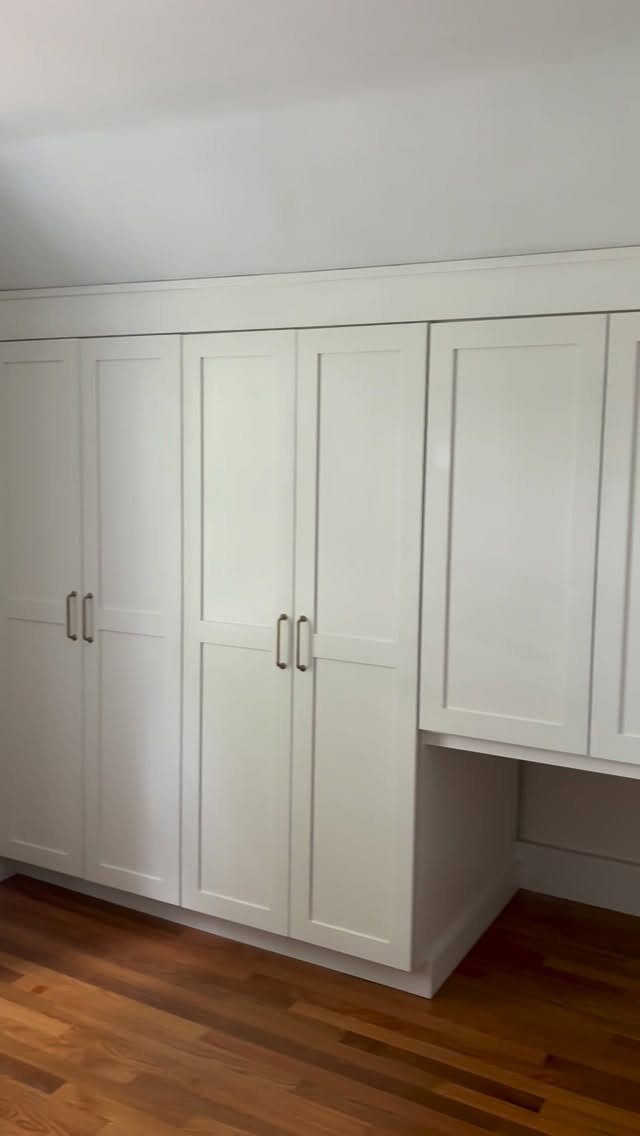
Storage that runs floor to ceiling uses the full wall and makes the room feel taller by drawing attention to the vertical span. No gap at the top means no wasted space and no visual break.
Custom built-ins fit exact dimensions, but stock cabinets stacked or paired with a filler panel on top get the same effect for less. Crown molding at the ceiling line finishes the look and ties the cabinets into the room.
This is practical in a basement where every inch of storage counts and the unbroken line of cabinetry makes the space feel more finished.
4. Wood Slat Ceiling with Recessed Lights
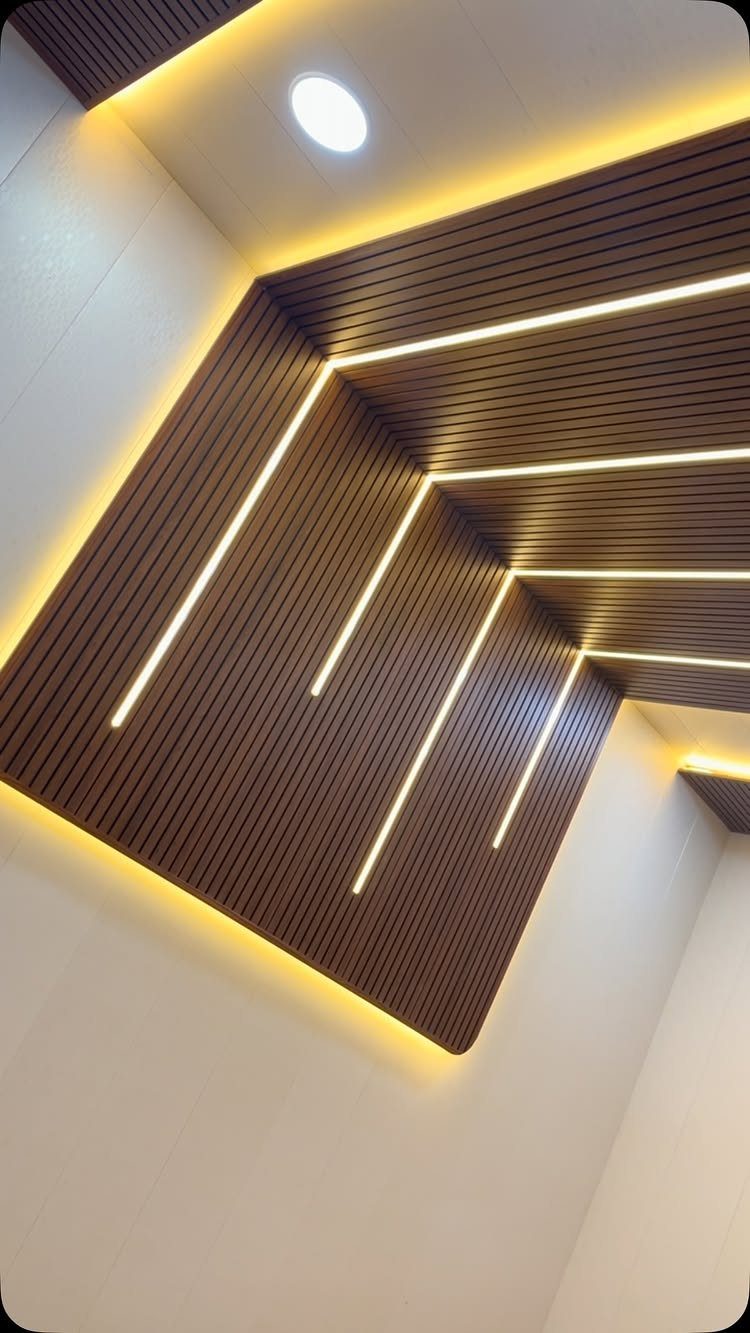
Wood slats with recessed lighting turn a flat ceiling into a feature. The dark wood here contrasts with the light between each slat, and the linear LED strips sit flush in those gaps.
Space slats evenly and mount them to furring strips.
Run LED tape along the recesses before you secure the slats, or add recessed cans between them. Both light the ceiling plane without fixtures hanging down.
Dark wood reads modern and hides any irregularities in the ceiling surface. It does make the room feel a bit lower, so save this for basements with clearance to spare.
5. Recessed Tray Ceiling with Lighting
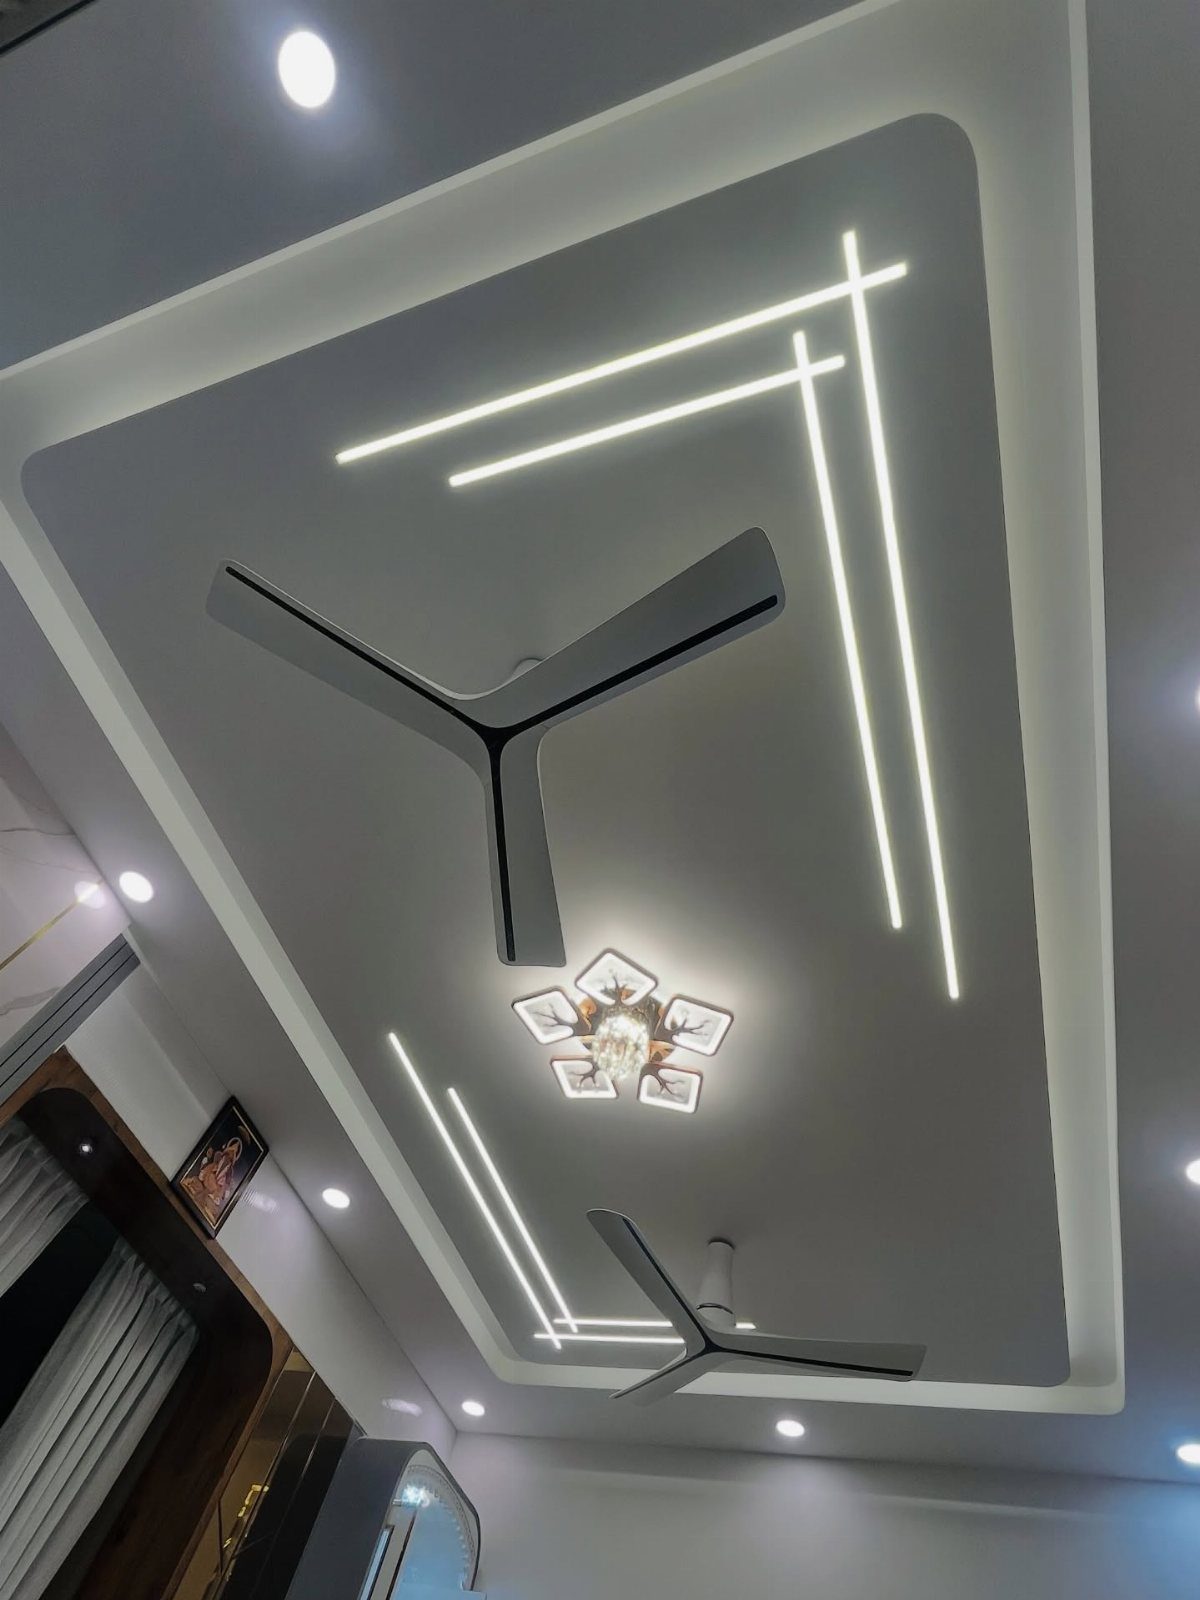
A tray ceiling drops the perimeter and leaves the center at full height, which gives you room to add lighting without hanging fixtures. The recessed border here holds LED strips, and the center stays open for flush-mount lights or fans.
Build the tray with a frame of 2x4s around the room perimeter, then drywall the drop. The recess stays shallow.
White keeps everything bright, and the uplighting from the strip makes the center feel higher than it is.
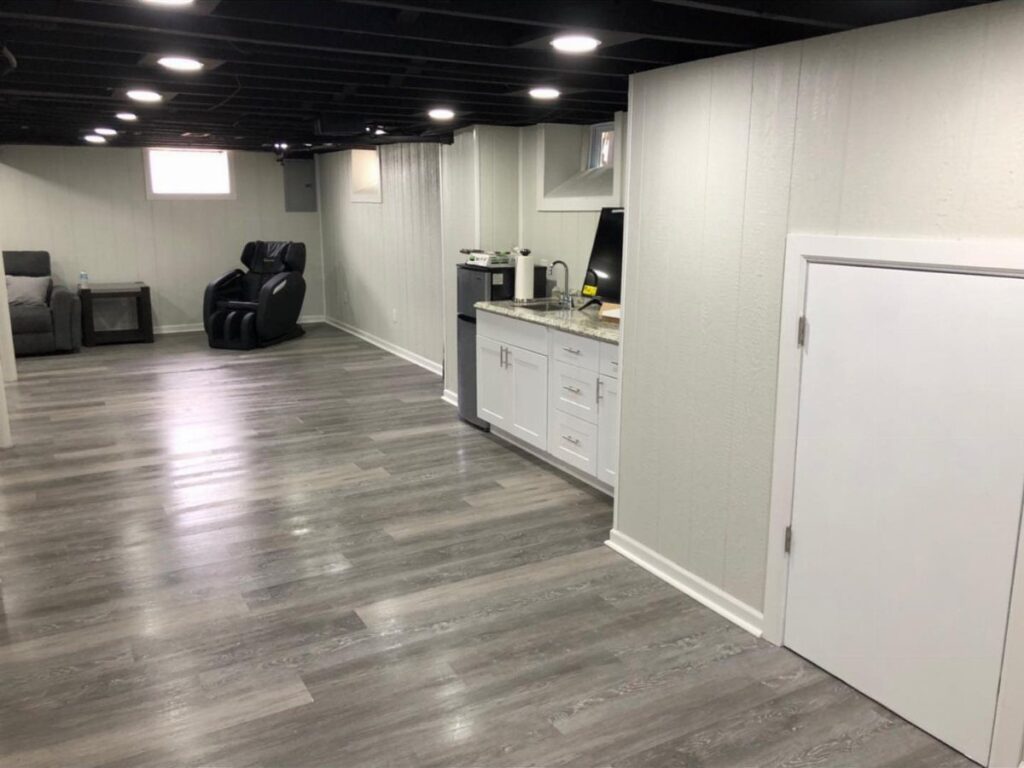
6. Black Painted Exposed Joist Ceiling
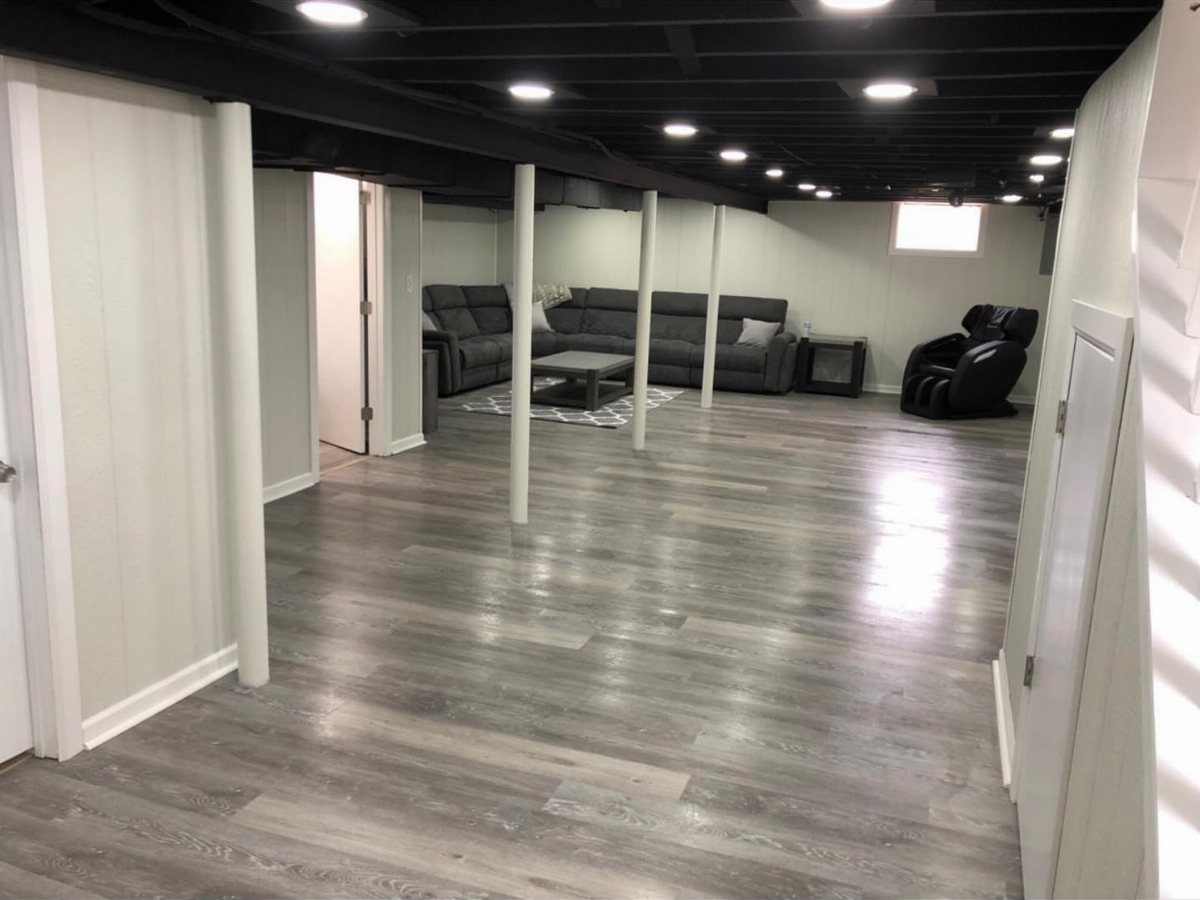
Painting exposed joists black lets you keep the ceiling height while turning the structure into part of the design.
Spray the joists and subfloor with a paint sprayer or use a roller with an extension pole.
Mask off anything you want to stay unpainted. Install recessed cans in the joist bays so the ceiling reads as one dark plane with points of light.
Black hides ductwork, wiring and imperfections better than white, and the contrast with light walls makes the room feel larger. The ceiling recedes instead of pressing down.
7. Low Coffered Ceiling
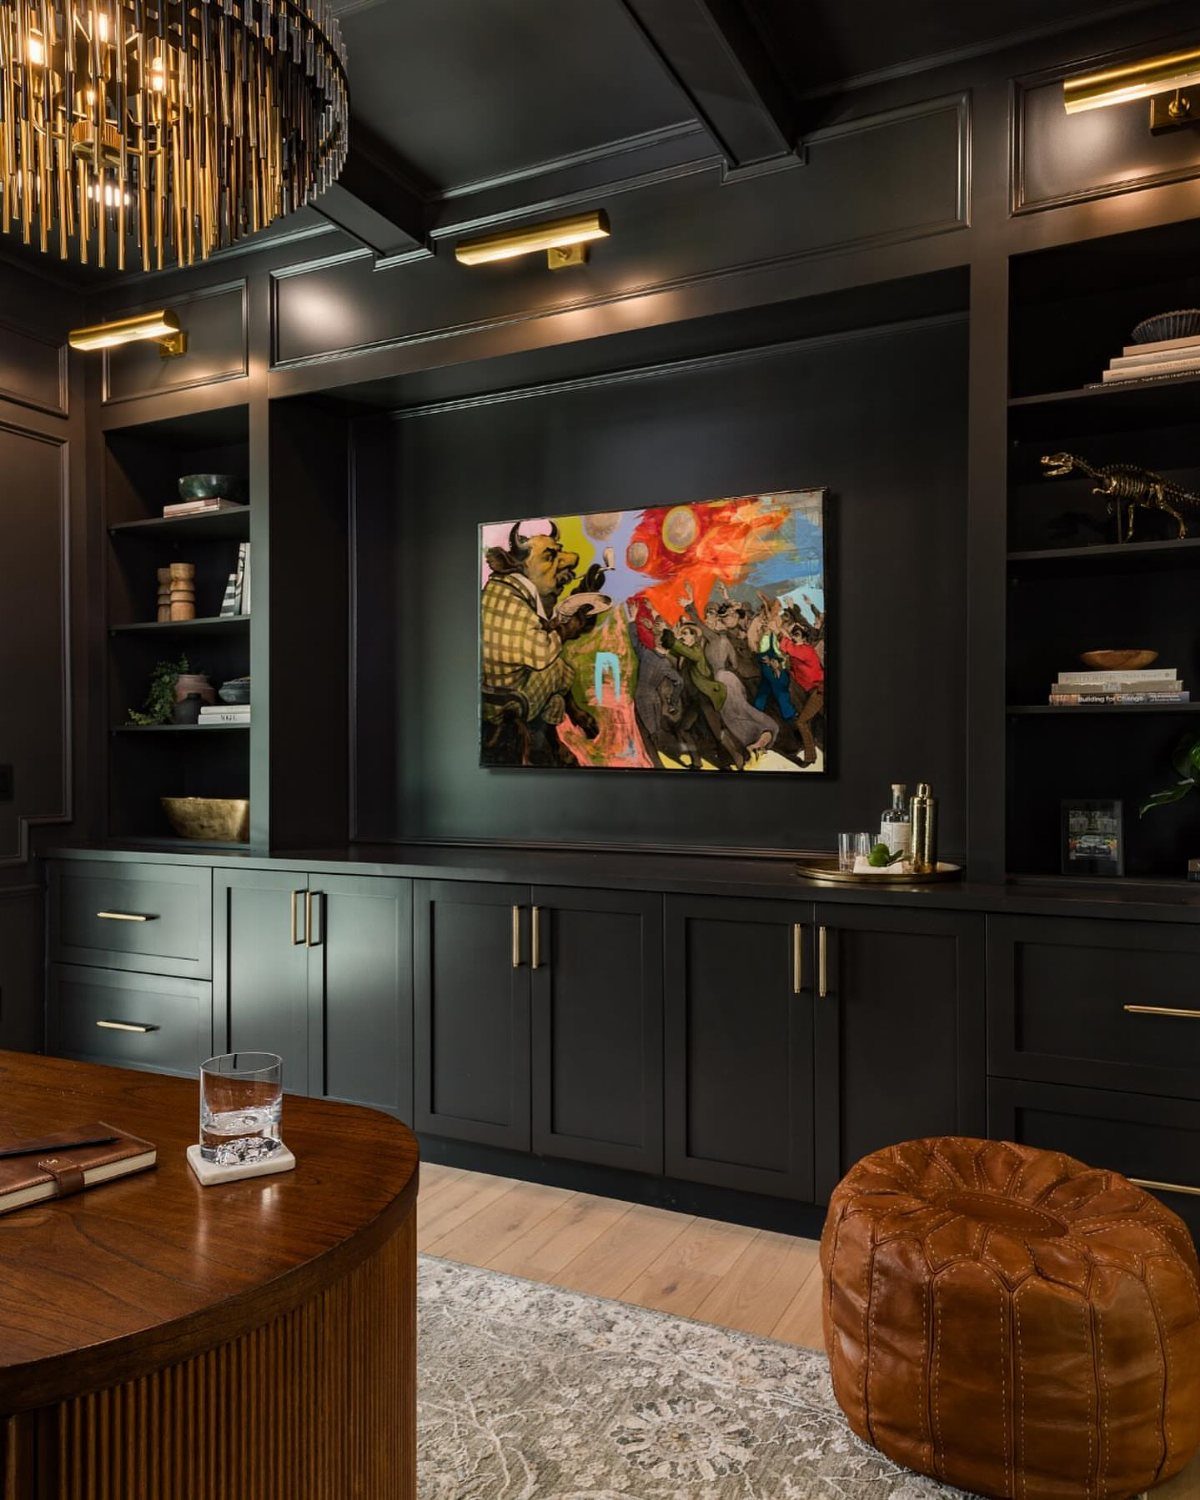
Coffered ceilings add depth without taking height, because the grid sits flush instead of dropping down.
The dark grey here frames each panel and runs across the whole ceiling, which makes the room feel taller by giving the eye something to follow.
Build the grid with 1×4 or 1×6 boards attached directly to the ceiling in a pattern of squares or rectangles. Paint the ceiling and trim the same color so the coffers read as relief, not contrast.
Dark tones work when you commit to the mood. This pairs with built-in cabinetry in the same finish, and the result feels deliberate instead of dim.
8. All-White Monochromatic Design
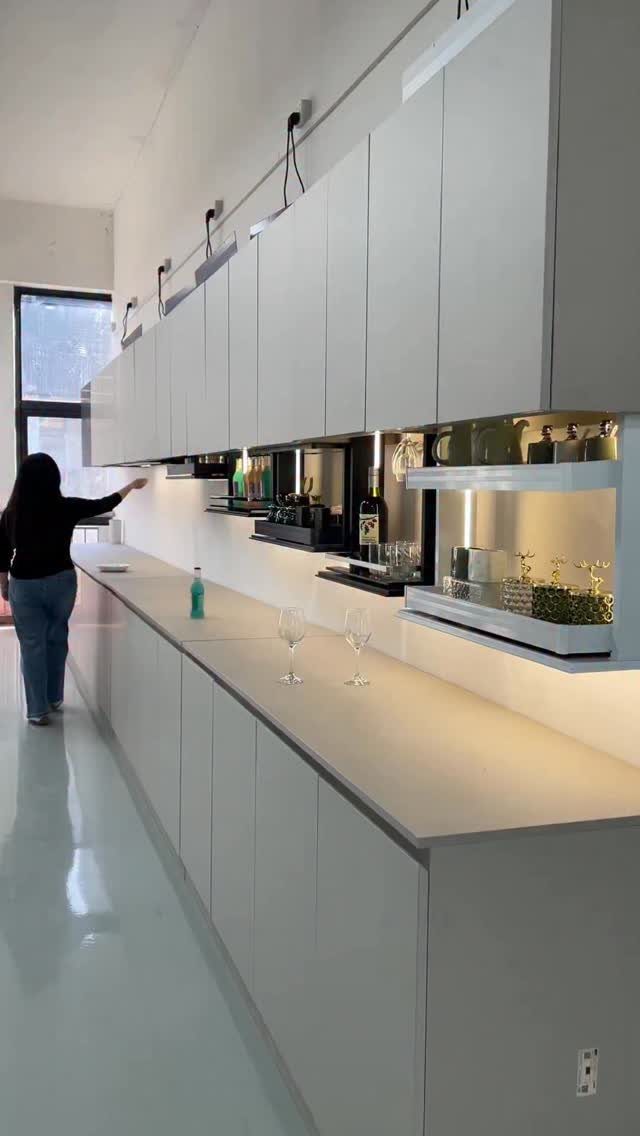
White on white makes a small basement feel open by bouncing every bit of available light. The ceiling, cabinets and countertops here share one finish, so nothing breaks the sightline.
Match your paint sheen to the cabinetry. Semi-gloss or satin on walls and ceiling reflects light without going glossy, and white cabinetry in the same temperature keeps the space cohesive.
Add under-cabinet lighting to keep the white from feeling flat. The glow fills corners and makes the ceiling height less obvious.
9. Vertical Slat Room Divider
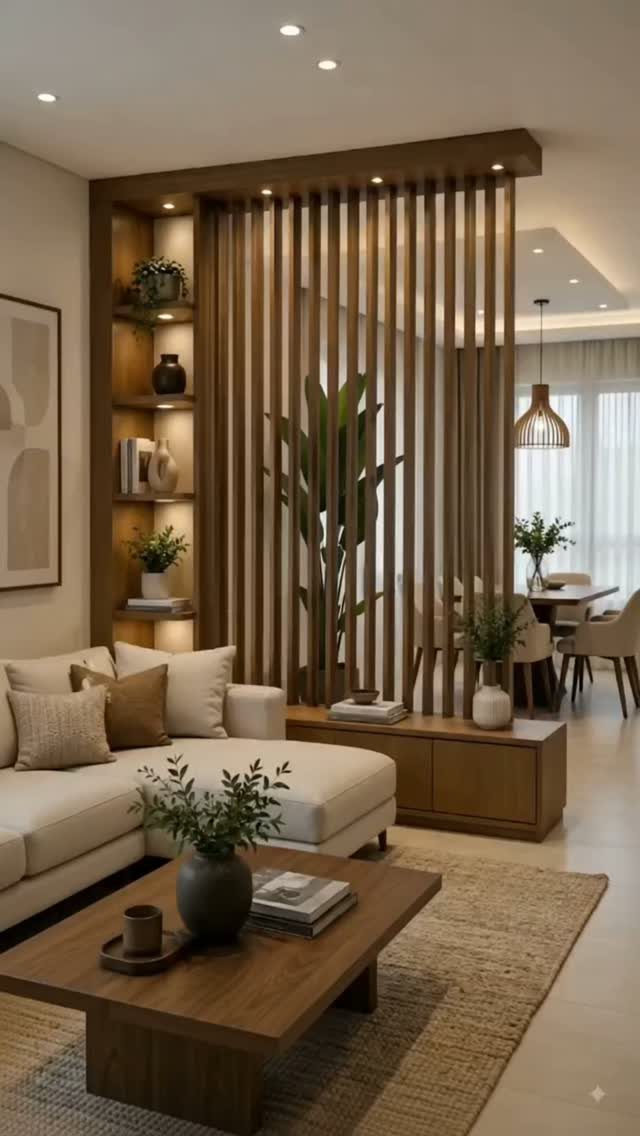
Vertical slats direct attention upward without closing off the room. Spacing them evenly creates a rhythm that stretches the wall, and the wood grain adds warmth without pattern.
Mount slats to a top and bottom rail with consistent spacing.
Spacing the slats close enough to mark a boundary but wide enough to share light across both sides keeps the room from feeling blocked off. Stain or oil the wood to match your flooring or leave it natural.
This works as a room divider in open-plan basements where you want separation without a solid wall.
10. Contrasting Dark Ceiling Beams
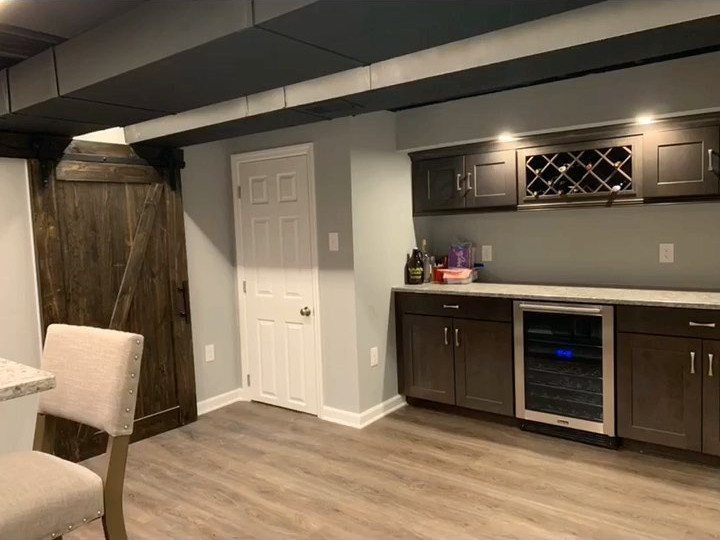
Dark beams against light walls draw the eye along their length, which makes the ceiling feel longer and distracts from its height.
The beams here run perpendicular to the room’s length and break up what would otherwise be a flat plane.
Paint existing joists or add faux beams with hollow boxes built from 1×6 boards. Space them evenly and mount with construction adhesive or screws into blocking.
The contrast only works when walls and floors stay light. Pair with white or pale grey walls and light flooring so the beams stand out.
Importance of Natural Light
Windows change everything before you touch the ceiling. A basement that feels compressed with one small window opens up with two properly sized egress windows, and the difference is bigger than any finish trick.
Larger windows and window wells belong at the top of the budget, not as an afterthought. Natural light makes a low ceiling tolerable where dimness makes the same height feel like a bunker.
If you’re working with what’s already there, clean the glass and trim any overgrowth outside that blocks light. Reflective surfaces near windows multiply what comes in.
New windows require a permit and often a well excavation, but the return in usability is immediate. A bright room with a low ceiling beats a darker one that sits higher.
Maintenance Tips for Low Ceilings
Low ceilings collect dust where you see it, so vacuums with brush attachments belong on the regular rotation. Recessed fixtures and any textured surface show buildup faster than an 8-foot plane you never look at.
Plan wiring access before you close everything up. Flush panels in cabinetry or along a wall let you add outlets or change fixtures later without tearing into finished surfaces.
Future upgrades like acoustic tile, faux beams or new lighting can refresh the space without losing height. Leaving room in the design for those changes means you’re not locked into the first finish forever.
Low-profile furniture keeps sightlines open. A sectional with a low back and wall-mounted shelving instead of tall bookcases leave more visual room above.
Frequently Asked Questions
How to make basement ceilings look higher?
Light colors, flush lighting, and vertical accents pull the eye upward without adding physical height.
White paint or wallpaper with vertical stripes stretches the sightline, and recessed fixtures keep the ceiling plane unbroken. Built-ins that reach the ceiling and exposed joists painted dark turn the structure into a feature instead of letting it press down.
How to change a drop ceiling in a basement?
Remove the grid and tiles to recover 6 to 12 inches of headroom, then drywall the joists or leave them exposed and painted.
A drop ceiling usually hides very little, so pulling it out and painting everything one dark color opens the room without losing ceiling height to new finishes.
Where ductwork or wiring can’t move, paint it the same color as the joists so it recedes.
What height is too low for a finished basement?
Building codes in most states set 7 feet as the floor for habitable space, basements included.
Anything below that won’t pass inspection and can’t legally serve as a bedroom, office, or family room. Check your local code before finishing a basement that sits close to that line.
Does a finished basement increase home value?
A finished basement adds functional square footage and raises equity when the design fits the home.
A low ceiling that’s well lit and finished with built-ins or painted joists delivers usable space for an office, guest room, or media area. Poor finishes or code violations hurt value instead of helping it.