You can build a wall of cabinets and shelves that wraps your desk, hang a floating work surface that leaves the floor clear, or tuck a desk under a window and add a padded seat beside it.
Closed cabinets hold files and equipment out of sight, open shelves keep books and supplies where you can see them, and a pull-out drawer built for a printer keeps it hidden until you send a job.
1. Built-In Office Cabinets
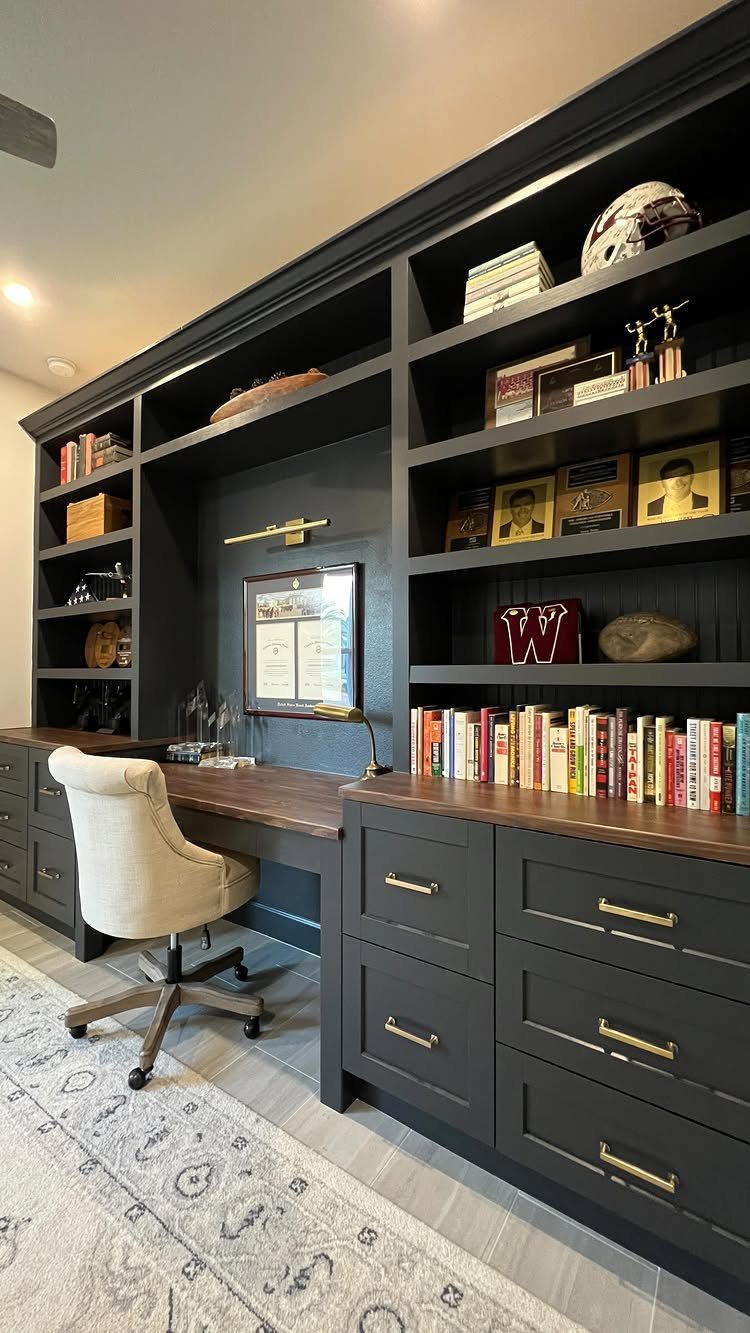
This setup gives you storage that actually closes. Upper cabinets hide the clutter, lower ones tuck away files and gear, and the open shelves between keep what you reach for in view.
The dark gray frames the desk without shrinking the room. Wood grain on the desktop softens all that paint and holds up better than laminate when you’re moving a keyboard and coffee around all day.
If you’re building this in, size the desk height to your chair. Going an inch lower than standard makes a real difference if you type for hours.
2. Built-In Home Office Library
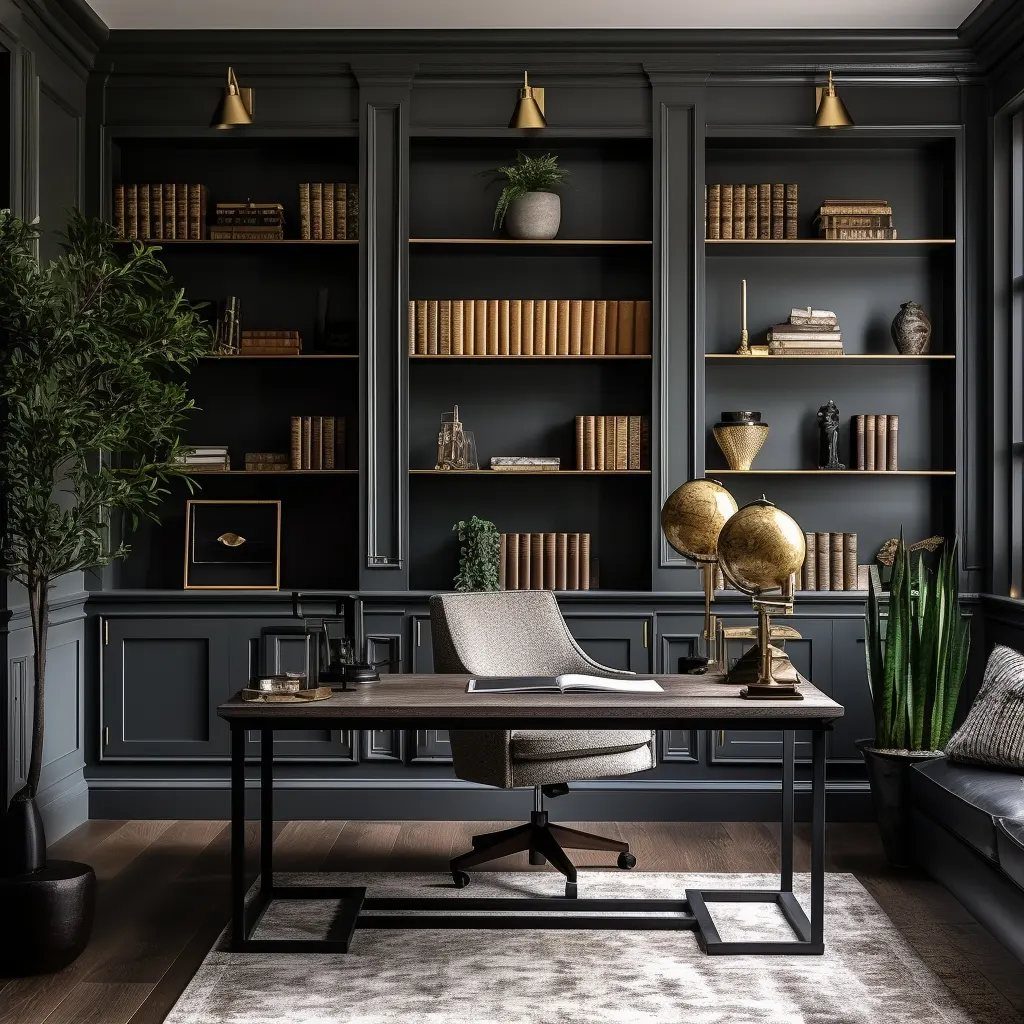
Floor-to-ceiling shelves turn a wall into a library. Books fill the verticals, the desk spans the center, and you get a workspace that feels less like an office and more like somewhere you’d choose to sit.
The dark finish here reads serious without feeling heavy. Pair it with a wood desk and enough light from a window or a good overhead fixture.
Build the shelves deep enough so hardcovers fit flat.
Shallower and you’re tilting spines; deeper and the whole unit eats into the room. If the ceiling is low, break the shelves into 2 runs with the desk at sitting height between them.
3. Floating Desks
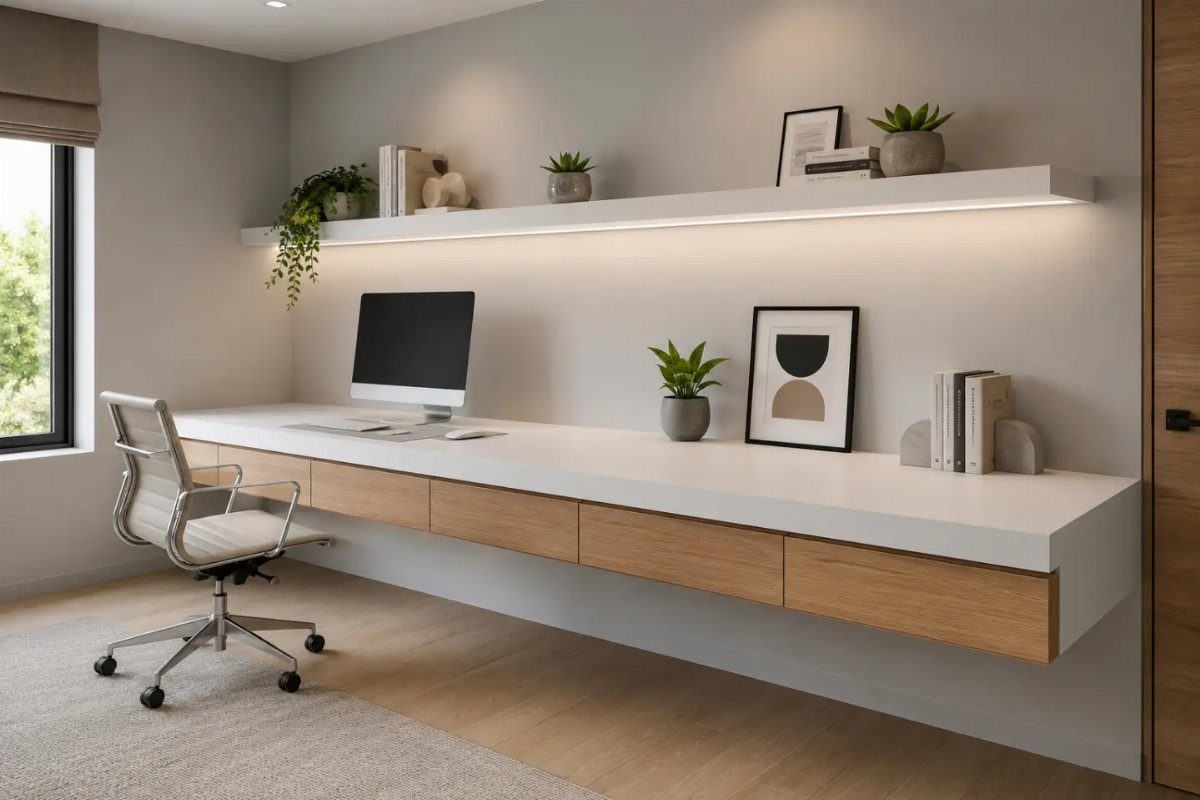
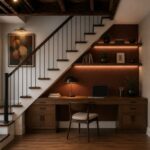
A floating desk clears the floor and makes a small office feel twice as open. Mount a slab to the wall, add drawers underneath for pens and cables, and you’re done.
LED strips under the upper shelf add task lighting without a lamp taking up desk space.
Use heavy-duty brackets rated to hold your monitor and keyboard if you’re putting them on it. Anchor into studs, not drywall alone, and keep the depth where your knees fit under comfortably.
4. L-Shaped Desk
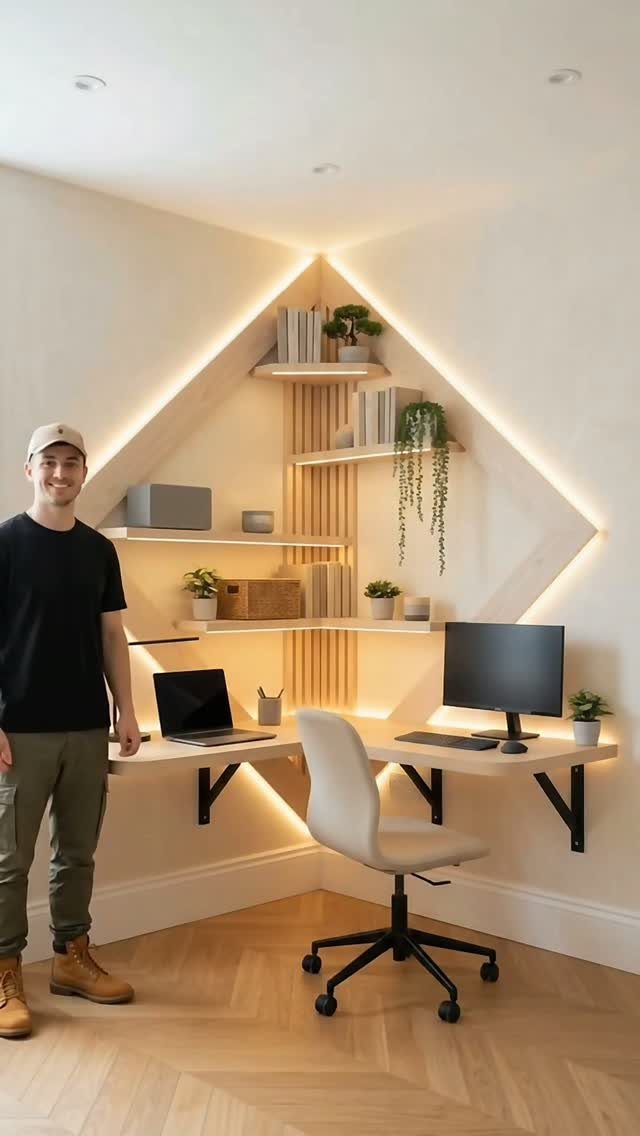
An L-shaped desk gives you 2 work zones in 1 corner. One leg holds the computer, the other spreads out for paperwork or a second screen, and the turn between them keeps everything within arm’s reach.
White keeps the whole thing from feeling too closed in when you’re boxed into a corner.
Measure the corner first. Each leg should be long enough that you’re not just building a cramped desk that happens to turn.
5. Built-In Desk with Window Seat
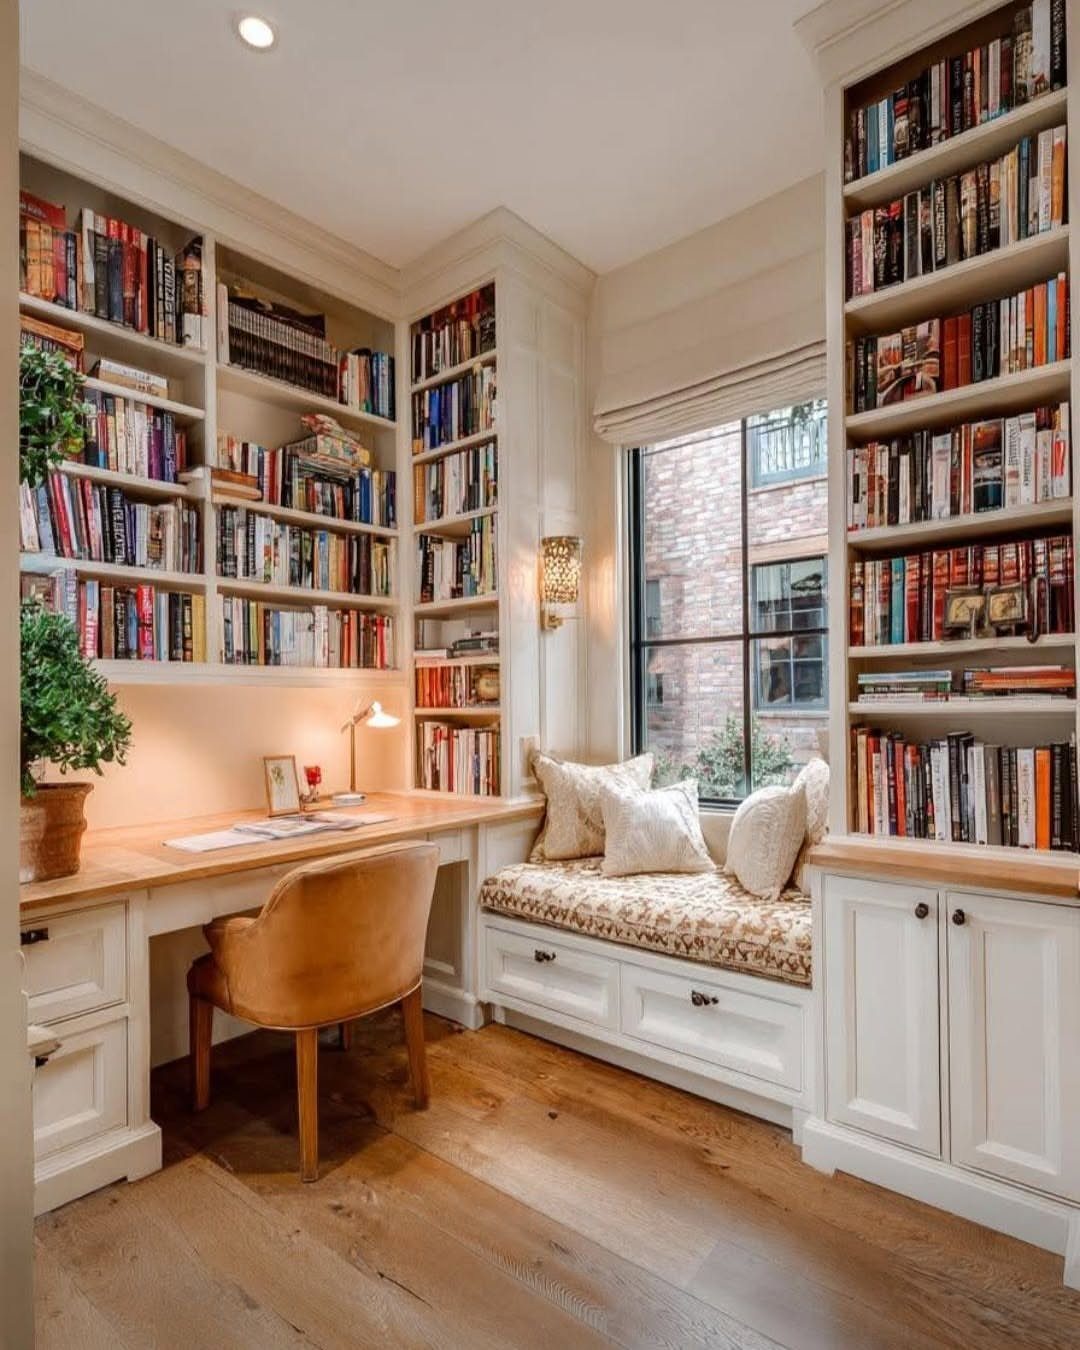
The window seat turns dead space under a window into storage and an extra spot to sit.
Build the desk into one wall, flank it with shelves, and the bench goes underneath the glass with drawers that pull out from the front.
The white here bounces light around and makes a small office feel bigger. Wood on the desktop and the seat cushion adds warmth without pattern or color fighting for attention.
Size the bench deep enough so an adult can actually sit on it. Drawers work better than a lift-top if you want to keep the cushions in place.
6. Built-In Printer Pull-Out Drawer
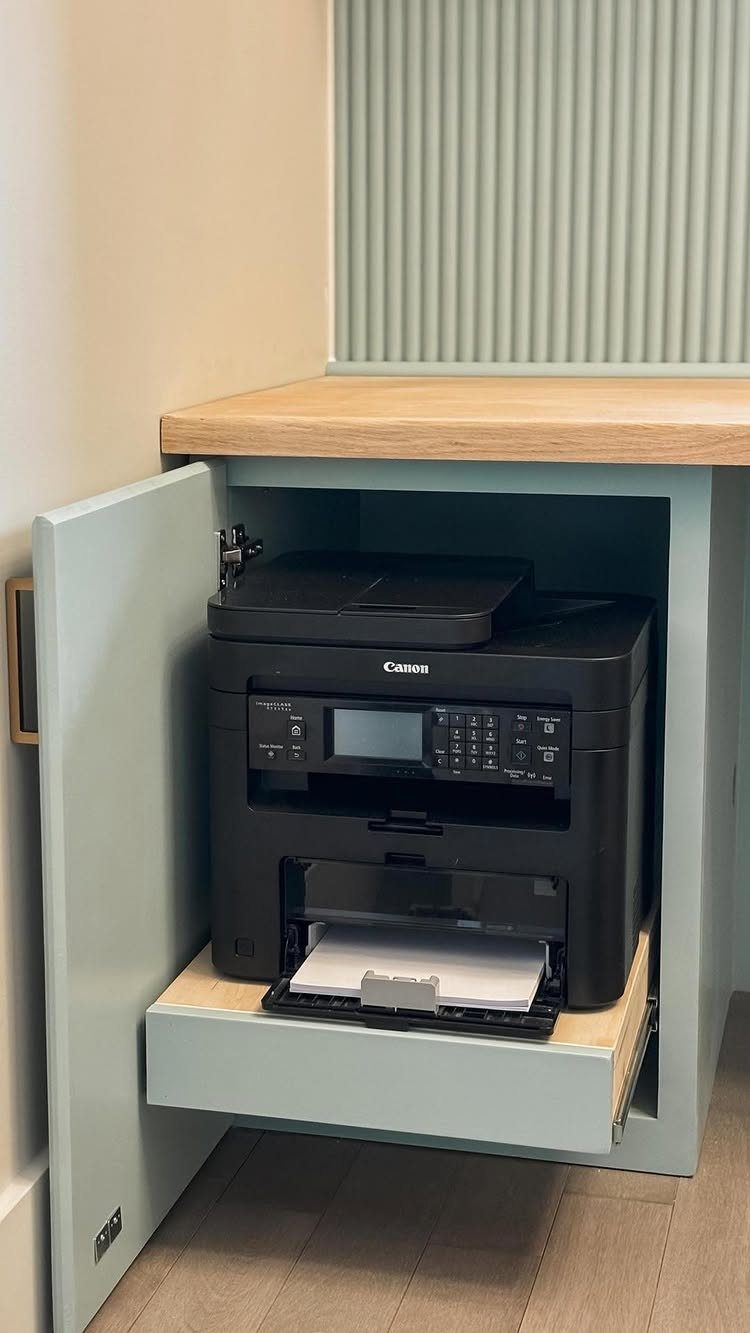
A pull-out shelf hides the printer until you need it. Mount it inside a lower cabinet on full-extension slides, and the whole thing rolls forward when you’re printing and disappears when you’re done.
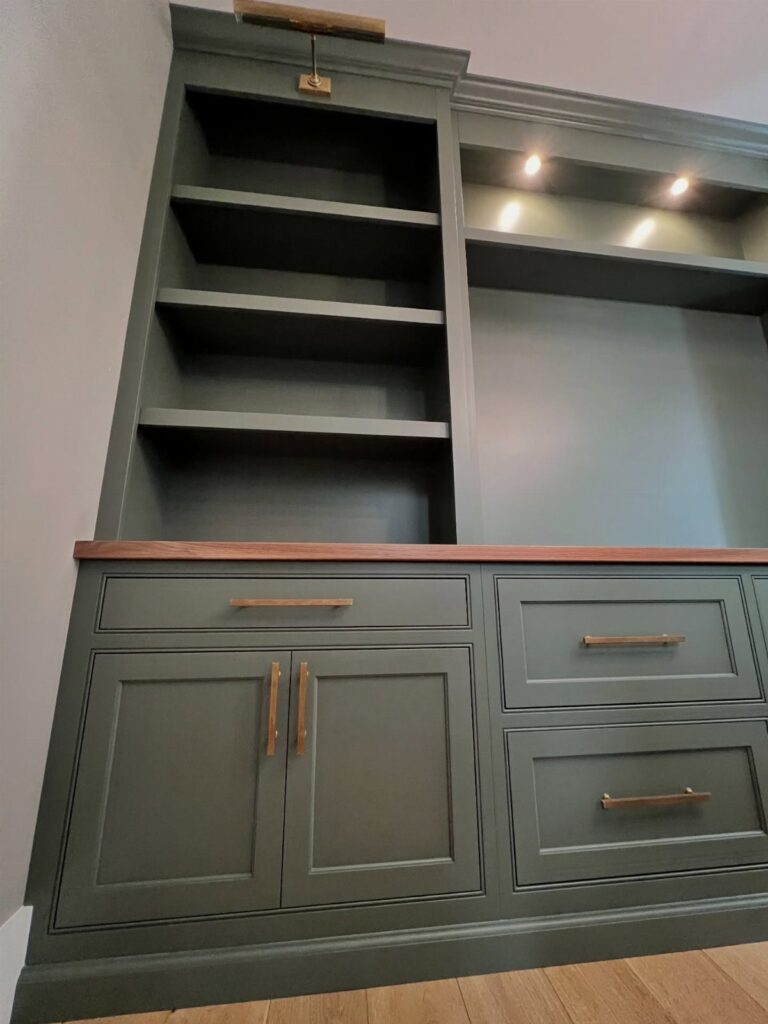
Blue cabinets keep the look custom without white or gray.
Make the shelf deep enough for the printer’s full footprint plus space behind it for cables. Standard drawer slides max out at a certain weight, so check the printer weight before you buy hardware.
7. Wood Slat Accent Wall Built-Ins
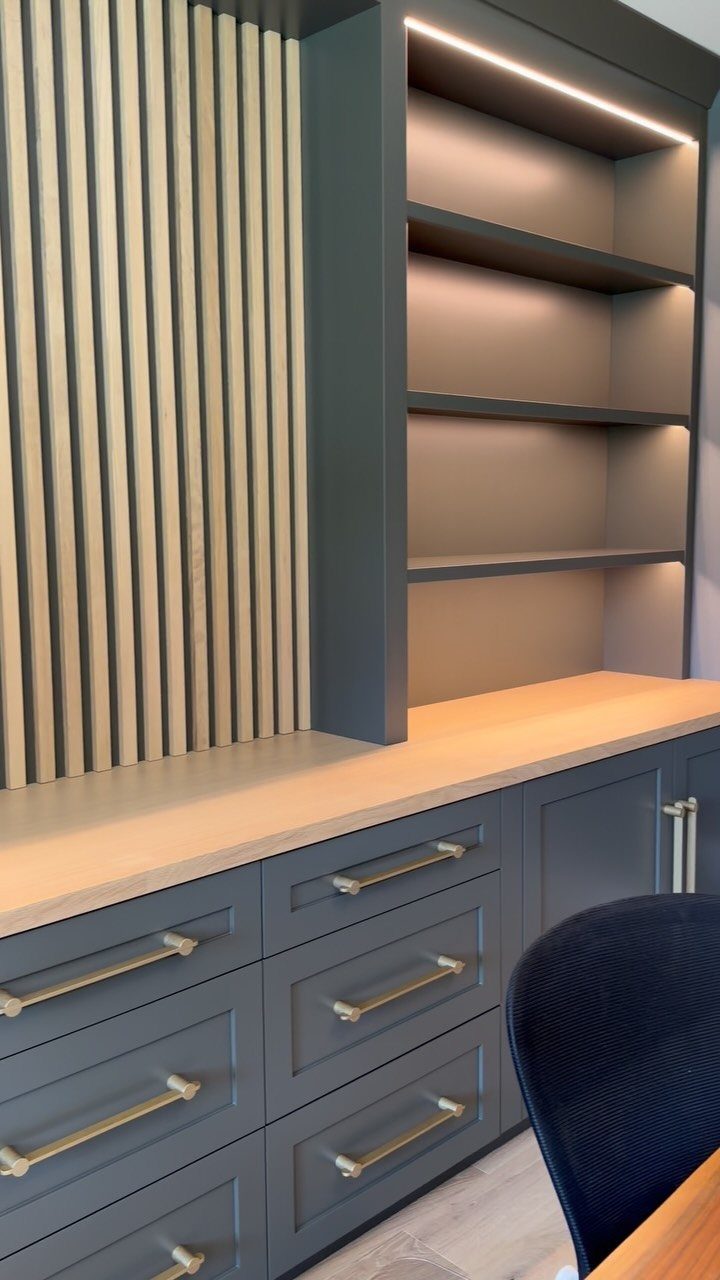
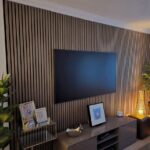
Vertical wood slats add texture to the wall behind open shelving and lit cabinets. The slats run floor to ceiling and give the whole setup a finished look without adding doors or more storage.
Gray cabinets with brass pulls anchor the desk height, and the wood countertop ties back to the slat wall. LED strips inside the upper shelves light the workspace and the shelves at the same time.
Space the slats evenly, and mount them to furring strips so they sit off the wall an inch. That gap gives the slats depth and makes the whole wall look intentional.
8. Cane Webbing Cabinet Built-Ins
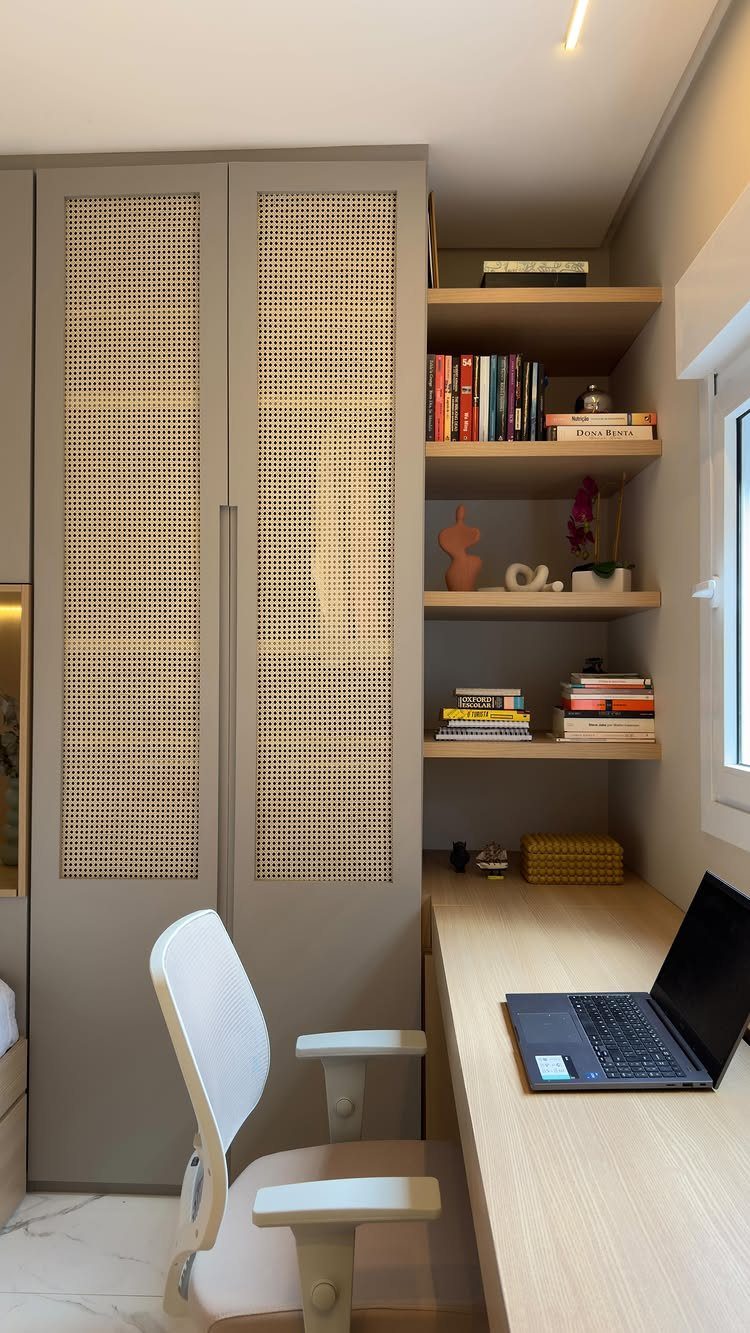
Cane webbing inset into cabinet doors lightens the look of closed storage. The woven panels let you see what’s inside without opening the door, and they break up solid wood in a way that feels less heavy than glass.
Open shelves above hold books and boxes where you want quick access. Light wood on the desk and the shelving keeps the whole office warm.
Buy pre-woven cane sheets and cut them to fit the door panel openings. Glue and pin them in place, then add trim around the edges to hold them flat.
Design Considerations
Plan where cords will run before you mount anything. If outlets sit behind the desk, cut a channel through the back panel or leave a gap between the desk and the wall so cables can drop down without kinking.
File cabinets and drawer slides need clearance.
A drawer that opens into a door frame or a chair that can’t roll back far enough makes the whole setup feel cramped. Walk through how you’ll move in the space before you cut.
Match the scale of the built-ins to the room. Tall cabinets in a low-ceilinged room close in fast; shallow shelves in a big space look lost.
DIY Tips
Stock kitchen cabinets give you sturdy, square boxes without building from scratch.
Buy unfinished bases, paint them to match, and add baseboard and crown molding where they meet the wall. The trim makes them look like they were always part of the room.
Secure base cabinets to the wall studs first. Once those are level and locked in, the desktop and upper shelves go on without fighting to stay straight.
Collecting samples in one place makes sure your finishes match when the project stretches across weeks.
Pin paint chips, hardware samples, and wood tones together before you buy so the desk, shelves, and trim all tie back to the same palette.
Frequently Asked Questions
Are home office built-ins worth it?
Yes, if you’ll stay in the room long enough to use what you build and you know exactly what you need to store.
They give you a permanent solution that fits the wall exactly and hides clutter behind doors. Renters and anyone planning to move soon will get more flexibility from freestanding furniture.
How deep should office built-in cabinets be?
Lower cabinets run 21 to 24 inches deep, the same as kitchen bases.
The desk needs 28 to 30 inches so your monitor sits far enough back and your knees clear underneath. Upper shelves work at 12 to 14 inches, deep enough for hardcovers to sit flat without the unit jutting into the room.