
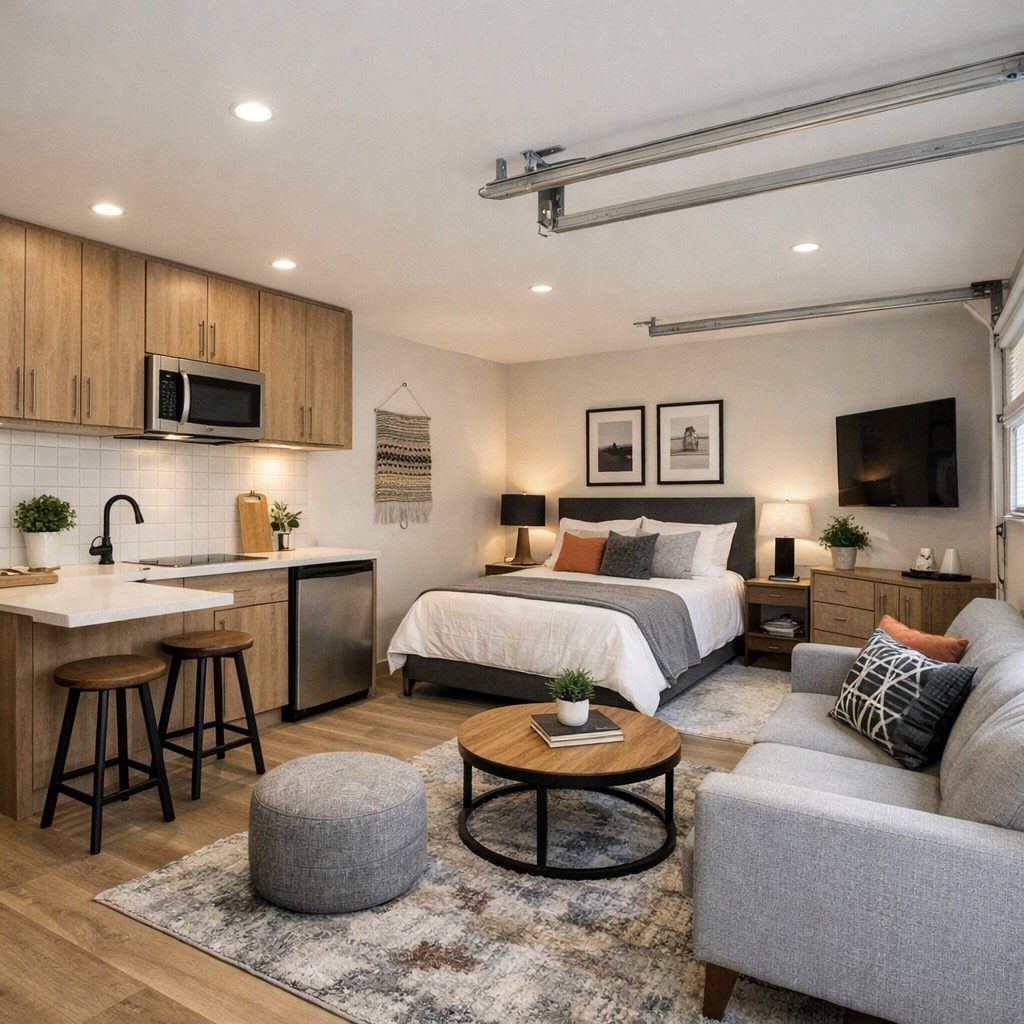
A garage conversion runs $5,000 for a basic office or gym and climbs past $150,000 for a full unit with plumbing and a kitchenette.
The right approach depends on whether you plan to use the space yourself or rent it out: a home gym or art studio keeps costs low and adds functional square footage, while a guest suite with a kitchenette turns the garage into income-producing space that appraisers value differently.
1. Optimize Natural Light
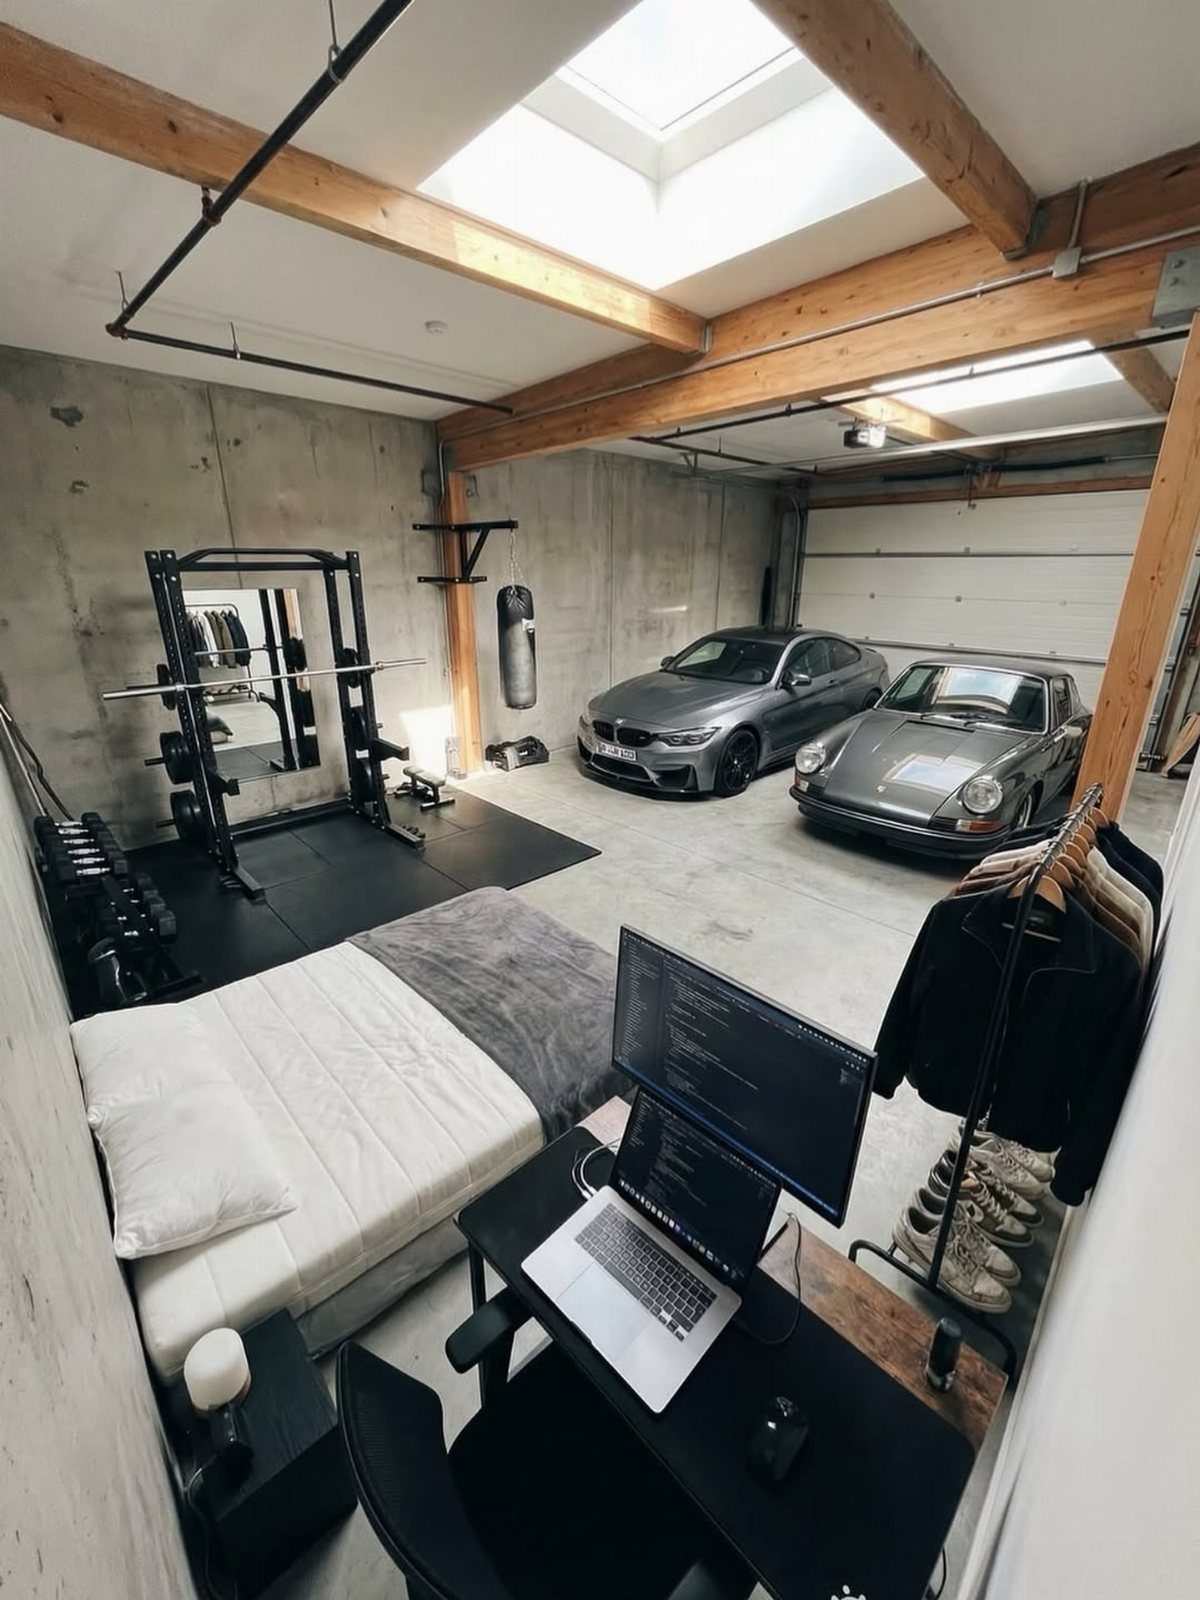
Natural light changes how a converted garage feels, and the fastest way to bring it in is through the ceiling.
A skylight drops light straight down into the center of the room, which matters when side walls limit where you can cut in windows.
If you can open a wall, a window does more: it brings in a view and makes the space feel less like a box.
I’d put the window on the side that faces the yard or the street rather than a neighbor’s wall.
Skylights and solar tubes both let you skip wiring a dozen recessed lights.
2. West Hollywood Home Gym
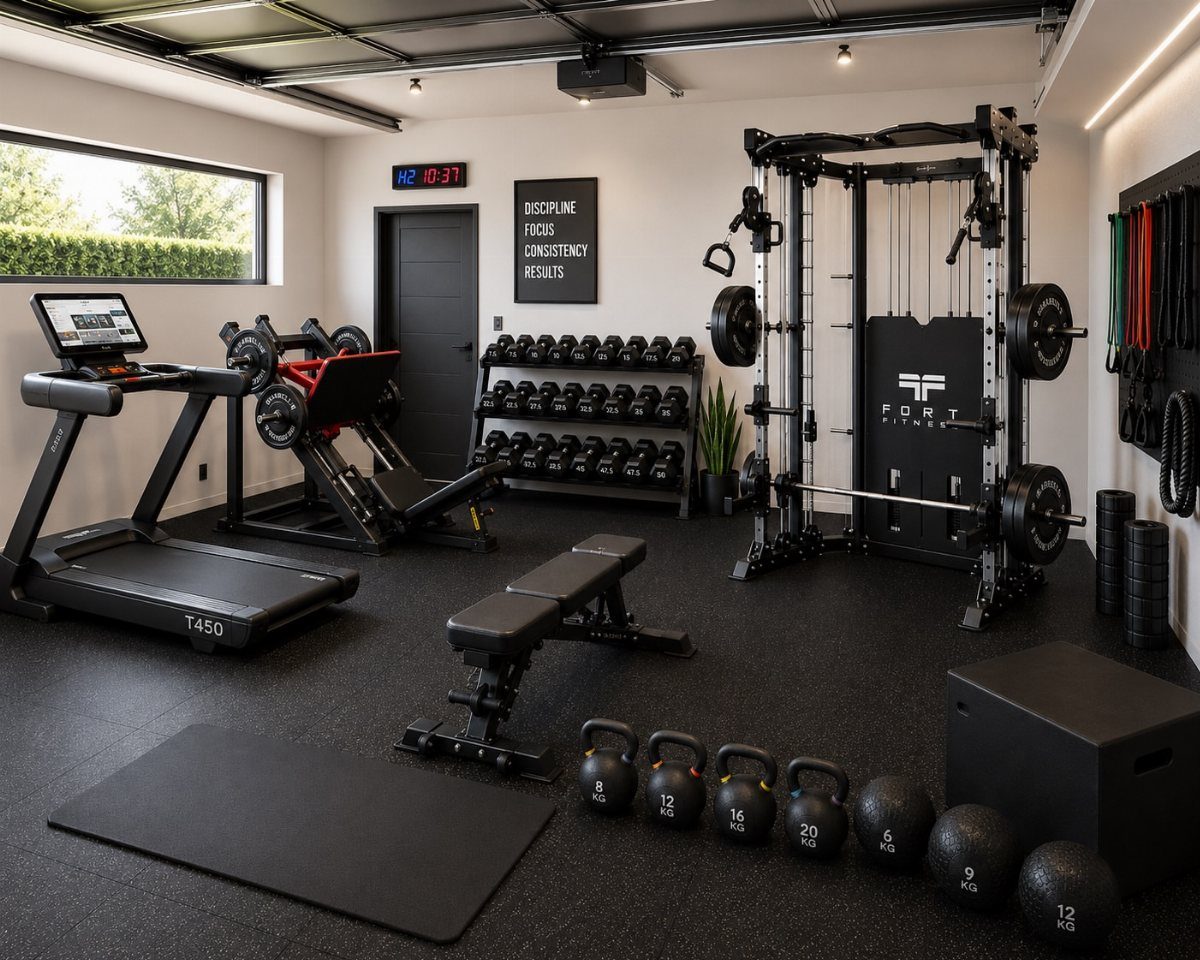
A garage converts to a home gym faster than any other use because the concrete slab and wide floor plan already suit the weight. You keep the durable surface, add rubber mats as needed, and move the equipment in.
The width of a 2-car garage gives you room for a power rack, a bench, a treadmill or rower, and a clear zone for bodyweight work or stretching.
Single-car garages fit a compact setup: a few kettlebells, a pull-up bar, resistance bands, and a yoga mat.
Insulation makes the difference between a gym you use year-round and one you avoid in summer.
I’d add it to the walls and the garage door, or replace the door with an insulated roll-up. Climate control costs more upfront but keeps the space usable.
3. Flexible Living Space Home Office
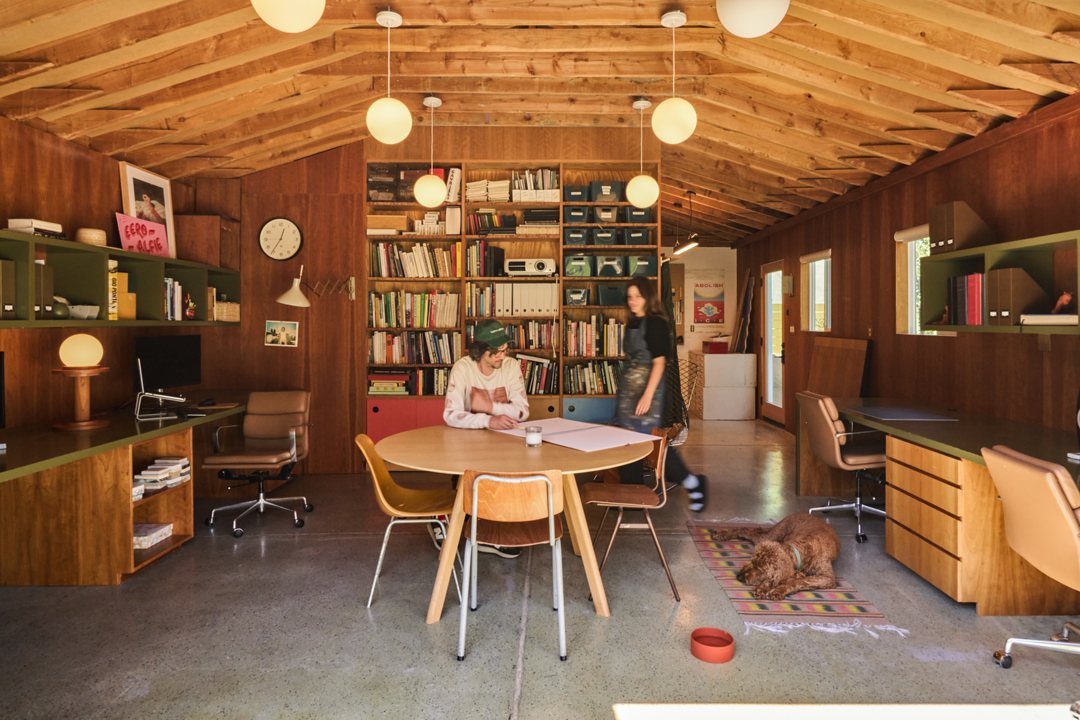
Wood paneling warms up a garage office and hides the fact that the room started as a car bay. The ceiling here runs the boards horizontally, and the result feels less industrial than drywall over exposed studs.
A round table works better than a long desk when multiple people share the space.
Everyone sits at the same level, and you can pull it away from the wall when you need the room to move. Desks along the perimeter keep individual work zones separate.
Lighting in a garage office usually needs help. A single overhead fixture leaves the corners dark, so I’d add a globe pendant over the table and a desk lamp at each workstation.
4. Hardwood Flooring
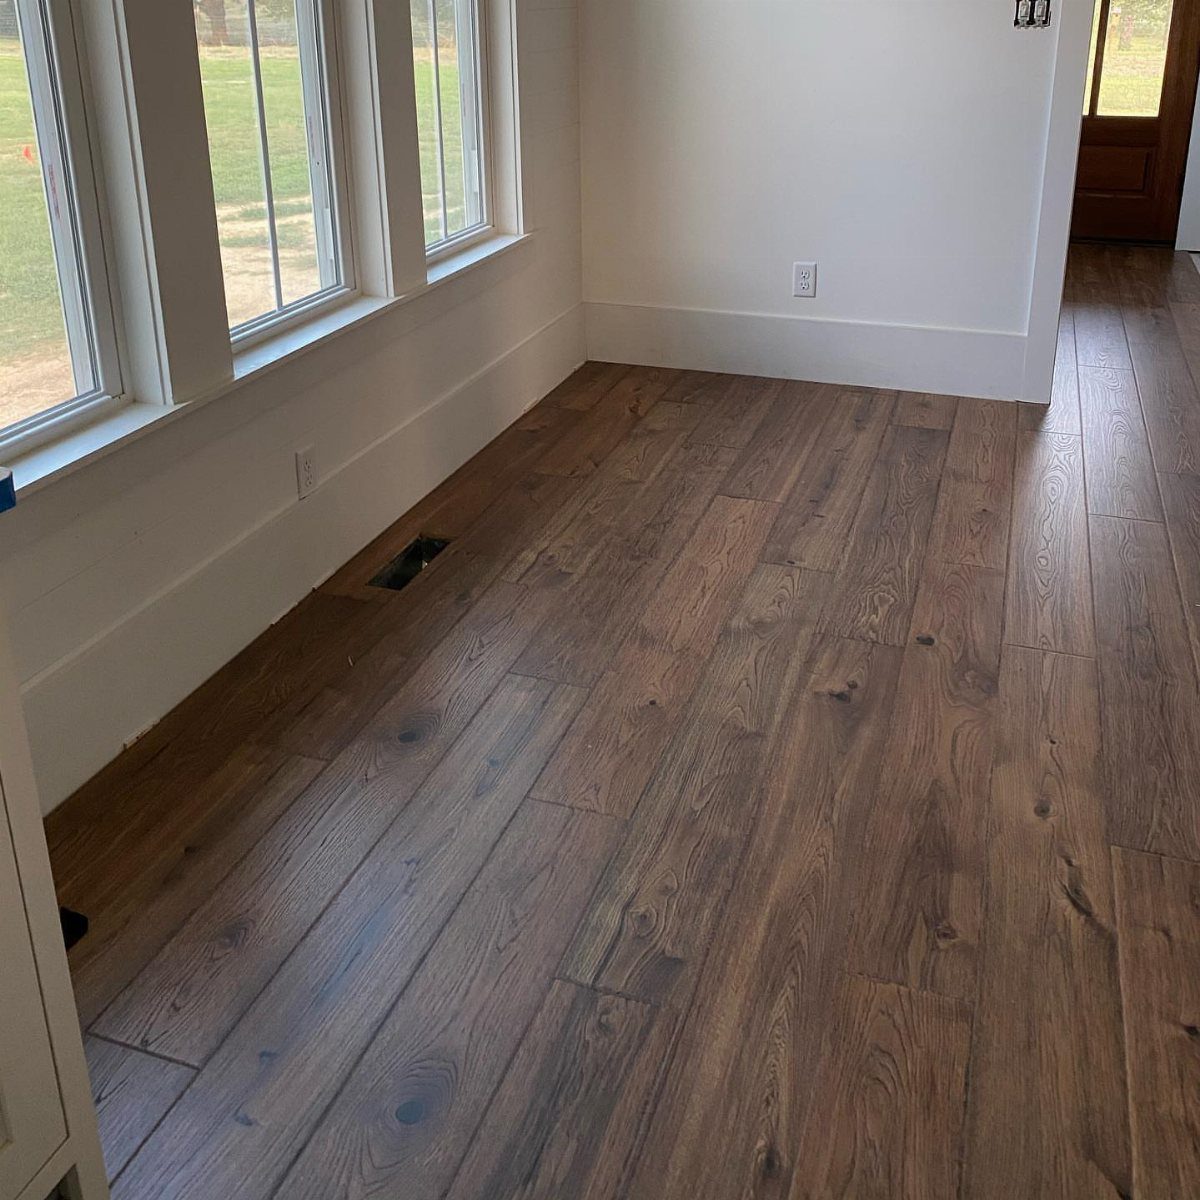
Hardwood flooring makes a converted garage feel like an interior room instead of a concrete box. It warms up the space, dampens sound, and gives you a finished surface that works barefoot or in socks.
Moisture is the problem.
Garages sit on a slab, and if that slab lets ground moisture through, hardwood will cup or buckle. You need a vapor barrier under the subfloor or a floating engineered hardwood that tolerates more humidity than solid planks.
Engineered hardwood installs faster and costs less than solid.
It holds up well in a climate-controlled garage, and you can replace individual planks if one gets damaged. I’d skip hardwood entirely if you plan to keep bikes, tools, or anything that drips water in the space.
5. Creative Art Studio
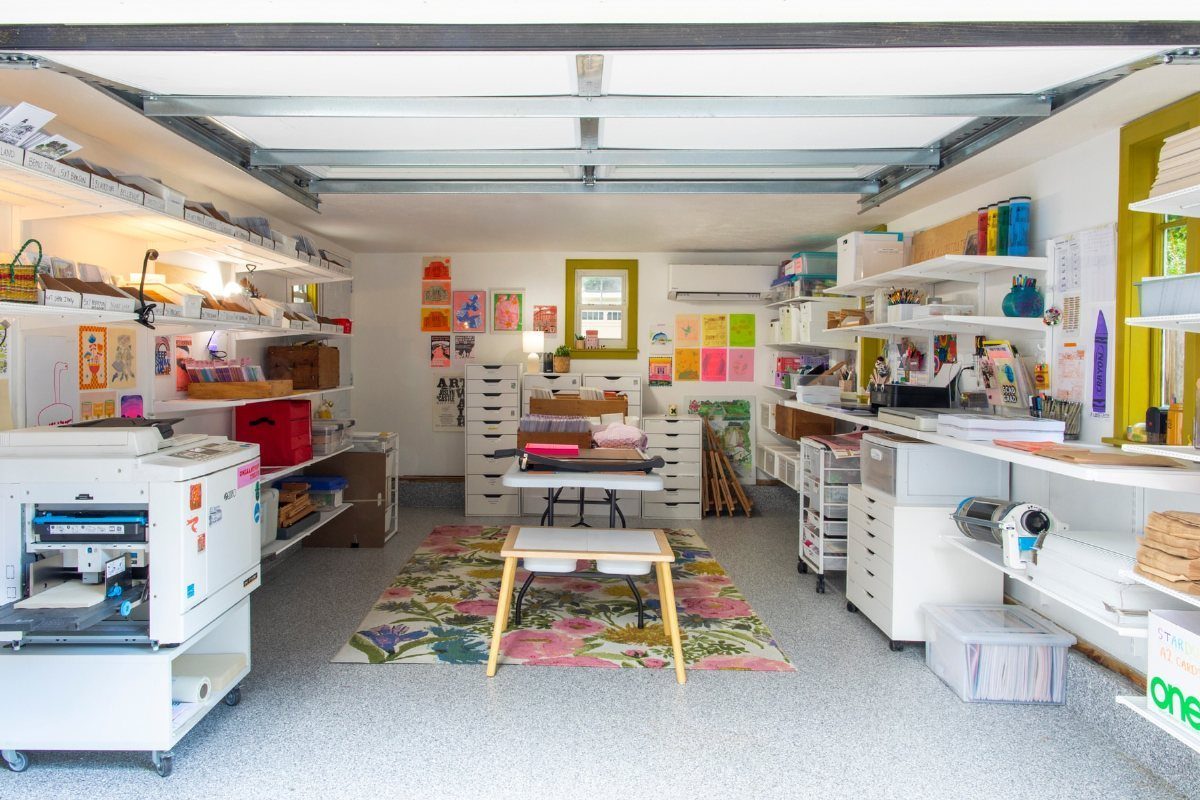
Art studios need flat surfaces, good light, and storage that keeps supplies visible. A converted garage gives you all 3, and the concrete floor forgives spills better than carpet or hardwood.
White shelving keeps the space bright and makes it easy to spot materials when you’re mid-project.
Open shelves work better than closed cabinets because you see what you have instead of digging through bins. I’d mount them floor to ceiling on one wall and leave the rest open for a work table and a cutting mat.
A large-format printer fits in a garage studio because you have the floor space and the electrical capacity.
If you print often, budget for a dedicated 20-amp circuit so the printer and a heat press or laminator don’t trip the breaker.
6. Industrial Lounge with Car Display

Parking a vintage car in a finished living space turns the garage into a lounge that keeps the car on display.
Leather seating, a low-profile rug, and a polished concrete floor let the car sit as the focal point instead of hiding it behind a closed door.
This layout works when the car stays in the space full-time and you have a separate garage or driveway for daily drivers.
You’ll need to seal the concrete or coat it with epoxy so oil or coolant doesn’t stain, and I’d keep a drip pan under the engine if the car leaks at all.
Grid windows bring in light without losing wall space for seating or art. If the garage door is still in place, you can replace the panels with glass inserts to keep the industrial look while opening up the view.
7. Open Concept Industrial Living Room
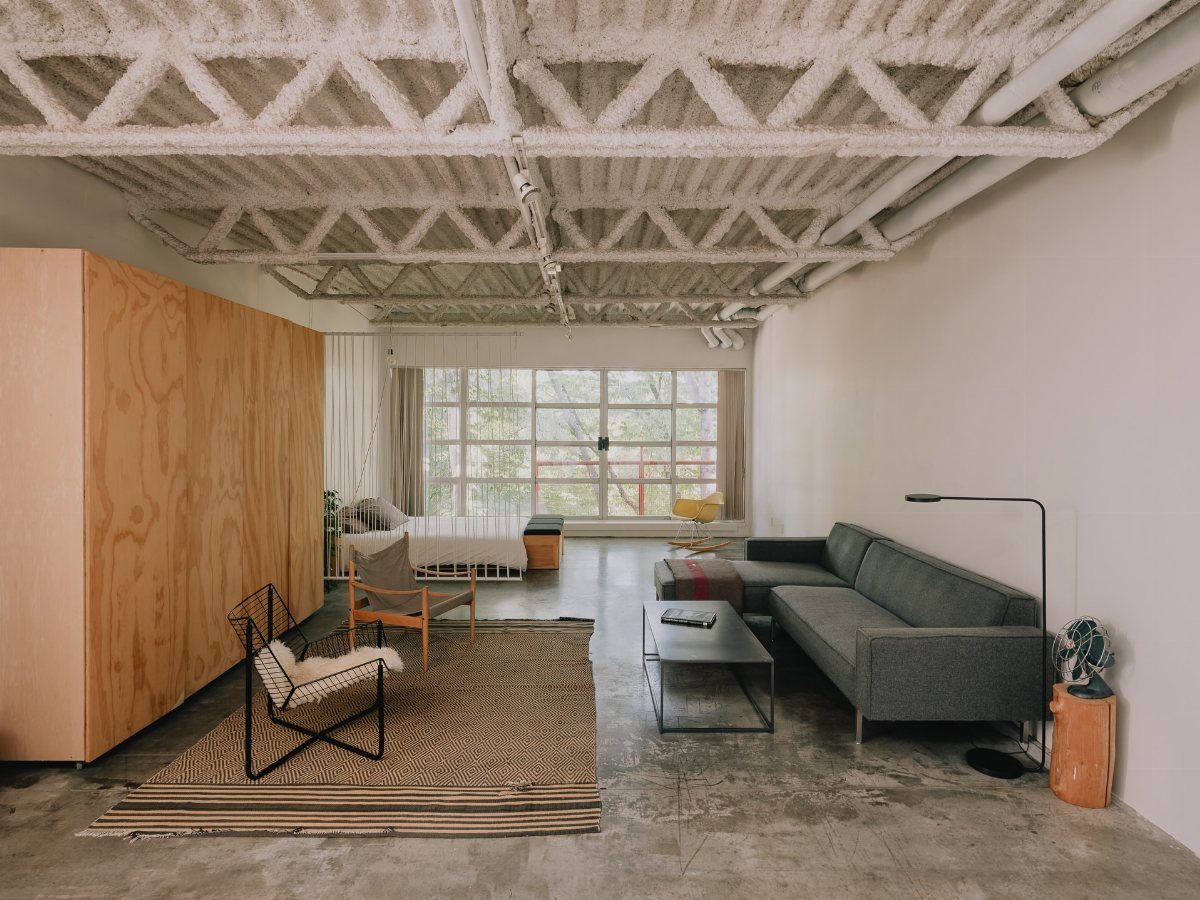
Exposed trusses keep the garage height visible instead of hiding it behind drywall, and painting them white brightens the room without losing the structure. The trusses stay functional, they just become part of the look.
Polished concrete skips the subfloor and the moisture barrier hardwood requires, and it takes harder impacts when you’re moving furniture or rolling in a bike. Sealing the slab makes it easier to clean and keeps dust down.
A sectional anchors the seating without breaking the floor into zones. I’d add a coffee table and a media console on the longest wall, then leave the rest open.
8. Guest Suite with Kitchenette
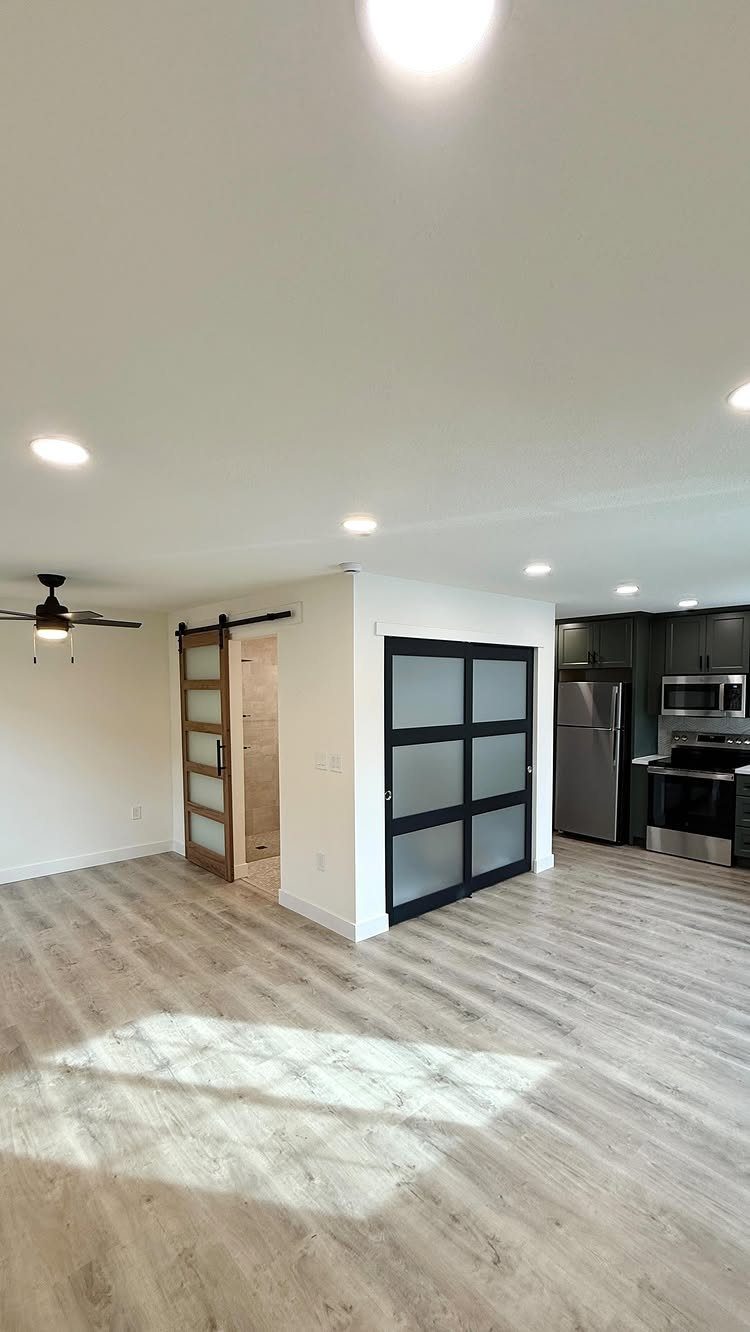
A kitchenette turns a garage suite into a space a guest or a tenant can use without walking through the main house.
A compact fridge, a 2-burner cooktop, and a microwave fit along one wall, and you can add a sink if the garage sits near the main water line.
Grey luxury vinyl plank goes down faster than tile and outlasts laminate in a space that might see temperature swings. It’s waterproof, so a spill near the kitchenette or a wet coat by the door won’t damage it.
A sliding barn door saves floor space a swinging door would take up, and it hides the bathroom when the suite is open to the main room.
9. Metallic Swirl Epoxy Floor

Metallic epoxy catches light and shifts color as you move through the room, and the swirled finish hides dust and scuff marks better than a solid color.
Turquoise, black and white together read modern without the industrial grey most garage floors get.
You grind the concrete, pour the base coat, drop the metallic pigments while it’s still wet, then seal it once it cures.
A professional installer gets the swirl pattern right the first time, and DIY kits are available for anyone ready to try it.
Epoxy floors work best in garages that stay climate-controlled. Wide temperature swings can cause cracking if the slab expands and contracts too much.
Budgeting for Garage Conversion
Conversion costs start at $5,000 for a basic office or guest room and climb past $150,000 for a full ADU with a kitchen, bathroom, and separate bedroom.
That wider range reflects square footage and finish level: a finished living space runs $150–$300 per square foot once you account for insulation, HVAC, electrical, plumbing, permits, and new windows or doors.
Architectural and design fees add to the total, along with drywall, flooring upgrades, and furnishings. I’d plan for the high end of the range if the garage needs a new foundation, significant structural work, or a full kitchen and bath.
Building on the existing foundation keeps costs lower than a standalone ADU, which is why garage conversions stay popular. Extending the footprint costs more but still saves compared to ground-up construction.
Impact on Home Value
A garage conversion adds square footage to your home, and appraisers count that when they value the property. The added space increases the sale price, particularly if the conversion includes a rental unit that can generate income.
Long-term rentals bring the highest return. A garage conversion rented at market rate can bring a strong return when you account for property appreciation and inflation over time.
Losing the garage does reduce the increase slightly compared to a detached ADU, since parking matters to some buyers.
But rentable living space holds more value than a car bay, and as cities push for more housing, appraisers increasingly treat properties with ADUs like duplexes and calculate value based on the income each unit can produce.
Check with a realtor to see if the value added by the new interior space will outweigh the drawback of not having a garage, which is pretty popular in Utah’s four-season climate.
Design Challenges
Garages sit lower than the main house, and many have low ceilings that need creative fixes.
You can’t add height, but light paint on the walls and ceiling opens up the space visually, and recessed lighting keeps fixtures from hanging down.
Unfinished floors need leveling before you can lay tile, vinyl, or hardwood. If the slab slopes toward the door for drainage, you’ll need a self-leveling compound to bring it flat.
Thin walls let sound through, and garages rarely have insulation between the studs.
Mineral wool or soundproof panels cut noise better than standard fiberglass batts. Heavy curtains or fabric wall hangings dampen sound further and double as decor if the budget doesn’t stretch to full wall treatment.
Frequently Asked Questions
What are some creative ways to convert a garage into a living space?
A garage converts well into a home gym, art studio, home office, guest suite with kitchenette, or industrial lounge. Insulation and climate control turn any of these into year-round spaces.
Is it possible to live in a garage?
Yes, a garage can become livable space once you insulate the walls, add climate control, install windows for natural light, and meet local building codes.
Unfinished floors often need leveling, and low ceilings require careful lighting choices so the space still feels open. Many garages need electrical and plumbing extensions depending on the intended use.