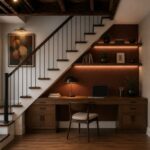
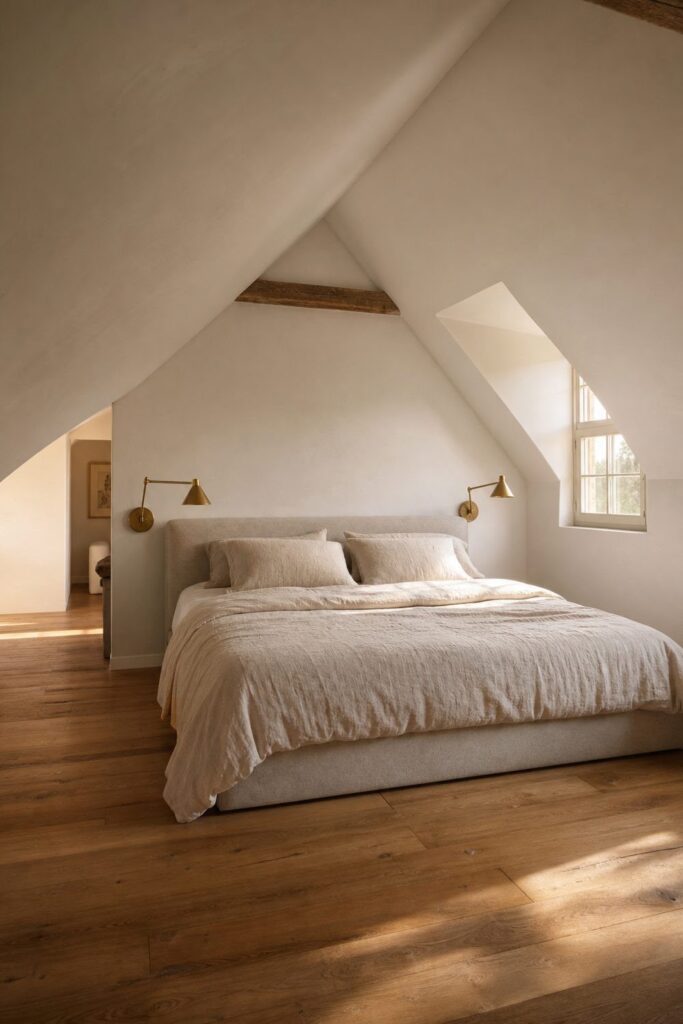
Attic bedrooms work when the ceiling clears at least 6 feet 8 inches along the path you walk and you solve the access with a fixed staircase instead of a pull-down ladder.
The slope decides where furniture goes: beds sit where you have full height overhead, and storage tucks into the knee wall zones where you would not stand. Built-ins follow the roofline to recover space that freestanding pieces waste.
A dormer costs more but doubles usable floor by pushing the wall vertical, and a half bath on the same level turns the room into a guest suite that does not send visitors downstairs at night.
1. Built-in Storage
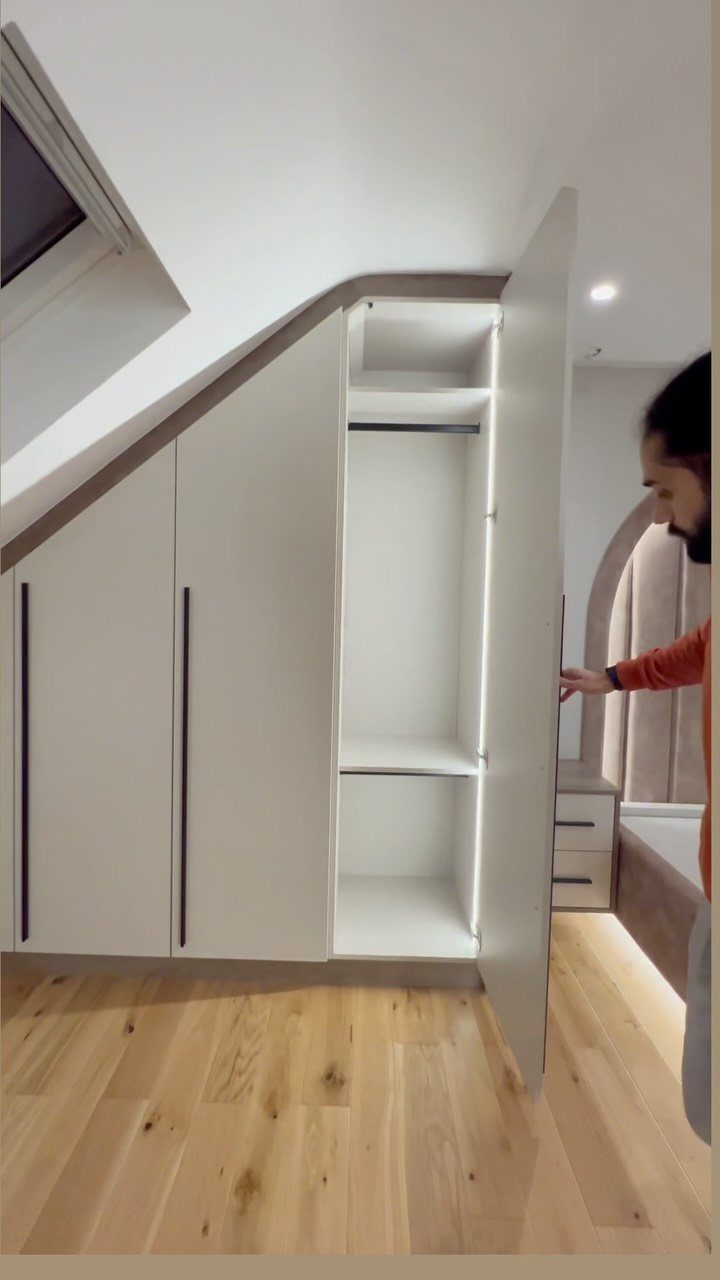
Built-in storage fits the sloped ceiling line instead of fighting it, so you get closet space without losing floor area to freestanding furniture.
Run built-in wardrobes full height where the pitch allows, then taper them down into the slope. That approach gives hanging storage for full-length clothes on one side and shorter compartments where the roof drops.
If you’re framing the attic from scratch, build the storage into the knee wall. The triangular space behind it is dead volume anyway, and boxing it in early means you finish one surface instead of two.
2. Access and Stair Design
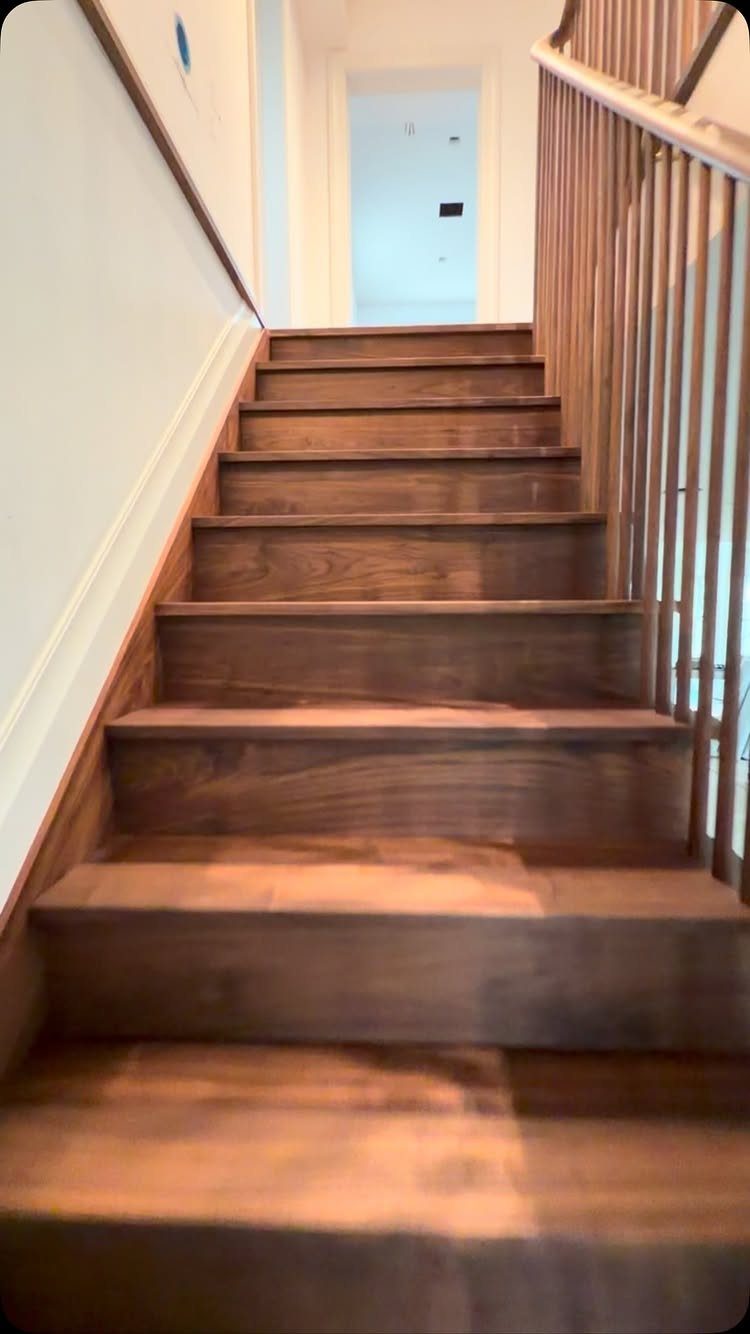
A fixed staircase with a handrail makes the bedroom usable every day. Pull-down ladders work for storage access, but a bedroom needs safe traffic at night and room to carry furniture up.
Building code in most jurisdictions requires a 36-inch clear width and a 6-foot-8-inch headroom along the path of travel. Treads need enough depth and risers need to stay low enough that you climb without pitching forward.
The stairs here follow a straight run with a closed riser and a matching rail. That’s the simplest layout if you have the linear space for it.
3. Planning the Layout
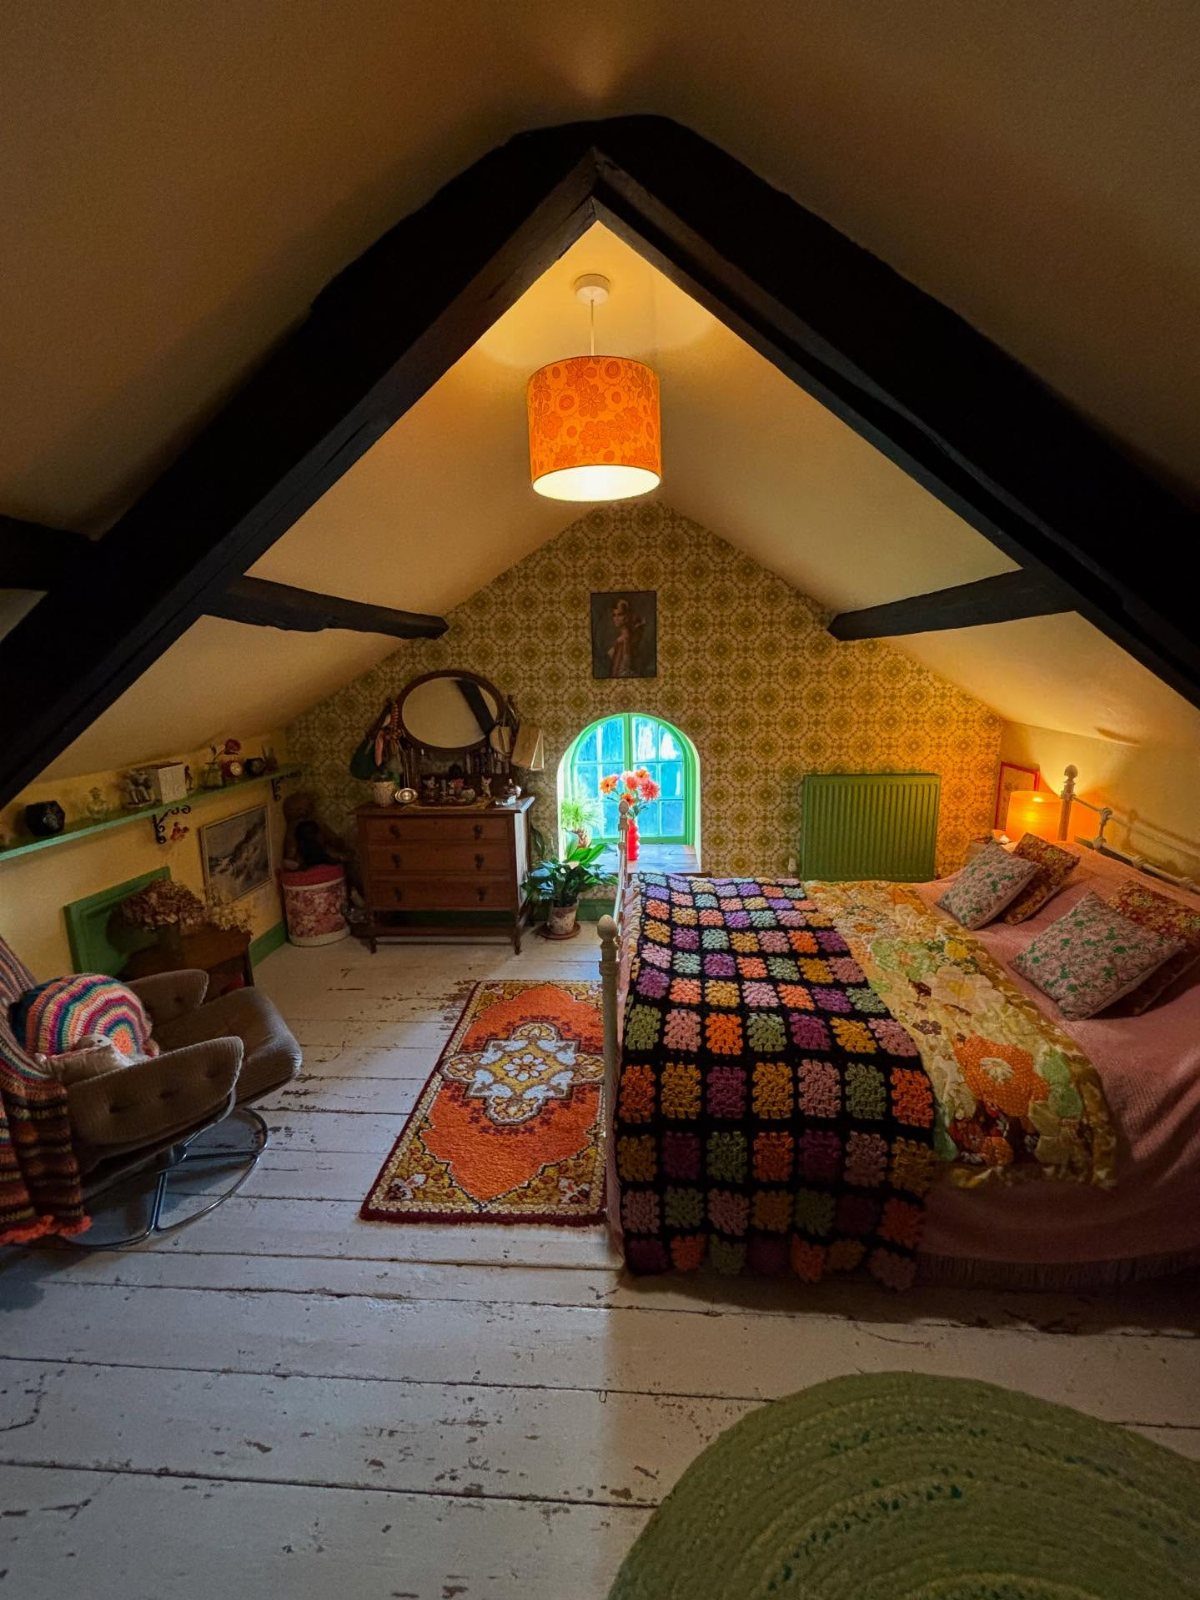
Sloped ceilings push furniture toward the center, so place the bed where you have adequate headroom and leave the low zones for storage or circulation.
In this room the bed sits perpendicular to the slope, which keeps both sides accessible and positions the headboard under full height. A dresser or nightstand goes in the knee wall zone where you would not stand anyway.
Measure the ceiling height at regular intervals along each wall before you buy furniture. That map shows where a tall wardrobe fits and where you need something low profile.
4. Natural Light
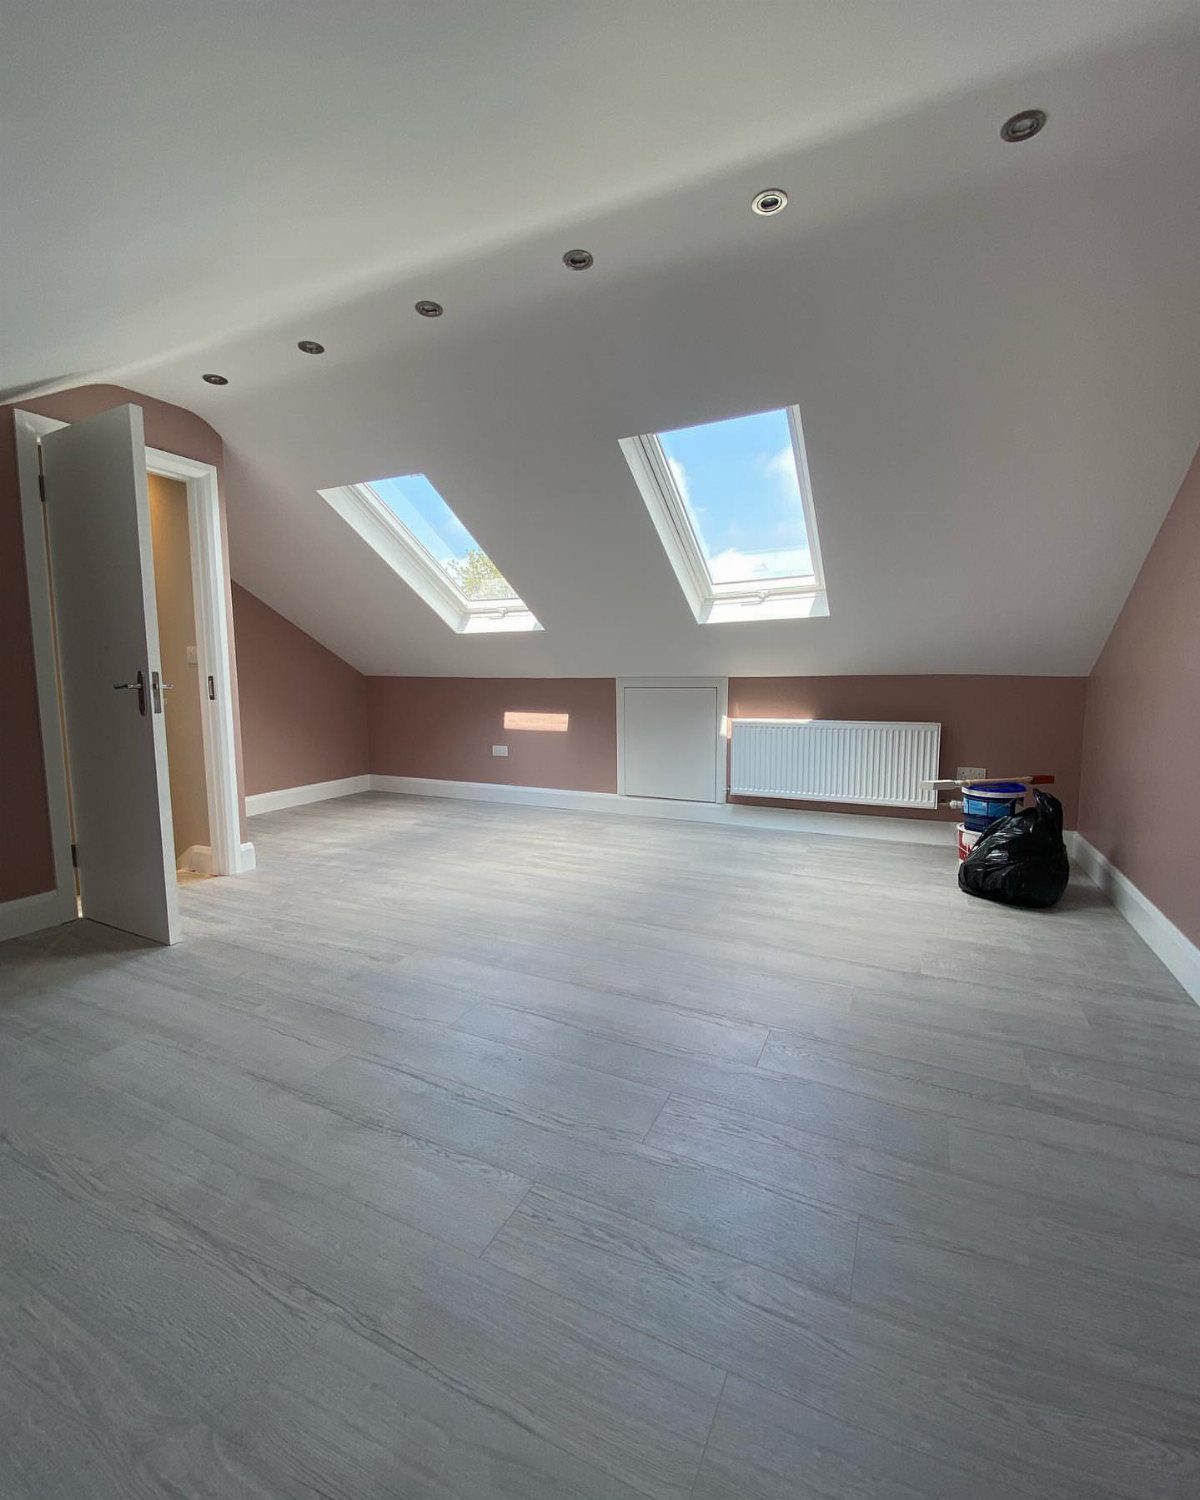
Skylights bring daylight into the center of the room where a gable window cannot reach. Two of them, spaced along the ridge, give even coverage and enough cross-ventilation to prevent summer heat buildup.
If you’re installing new units, consider operable skylights on the leeward side so you can vent warm air without creating a draft at floor level.
Placement matters: a skylight over the bed works in winter but turns into a heat trap in July unless you add a shade or choose glazing with a low solar heat gain coefficient.
5. Half Bath
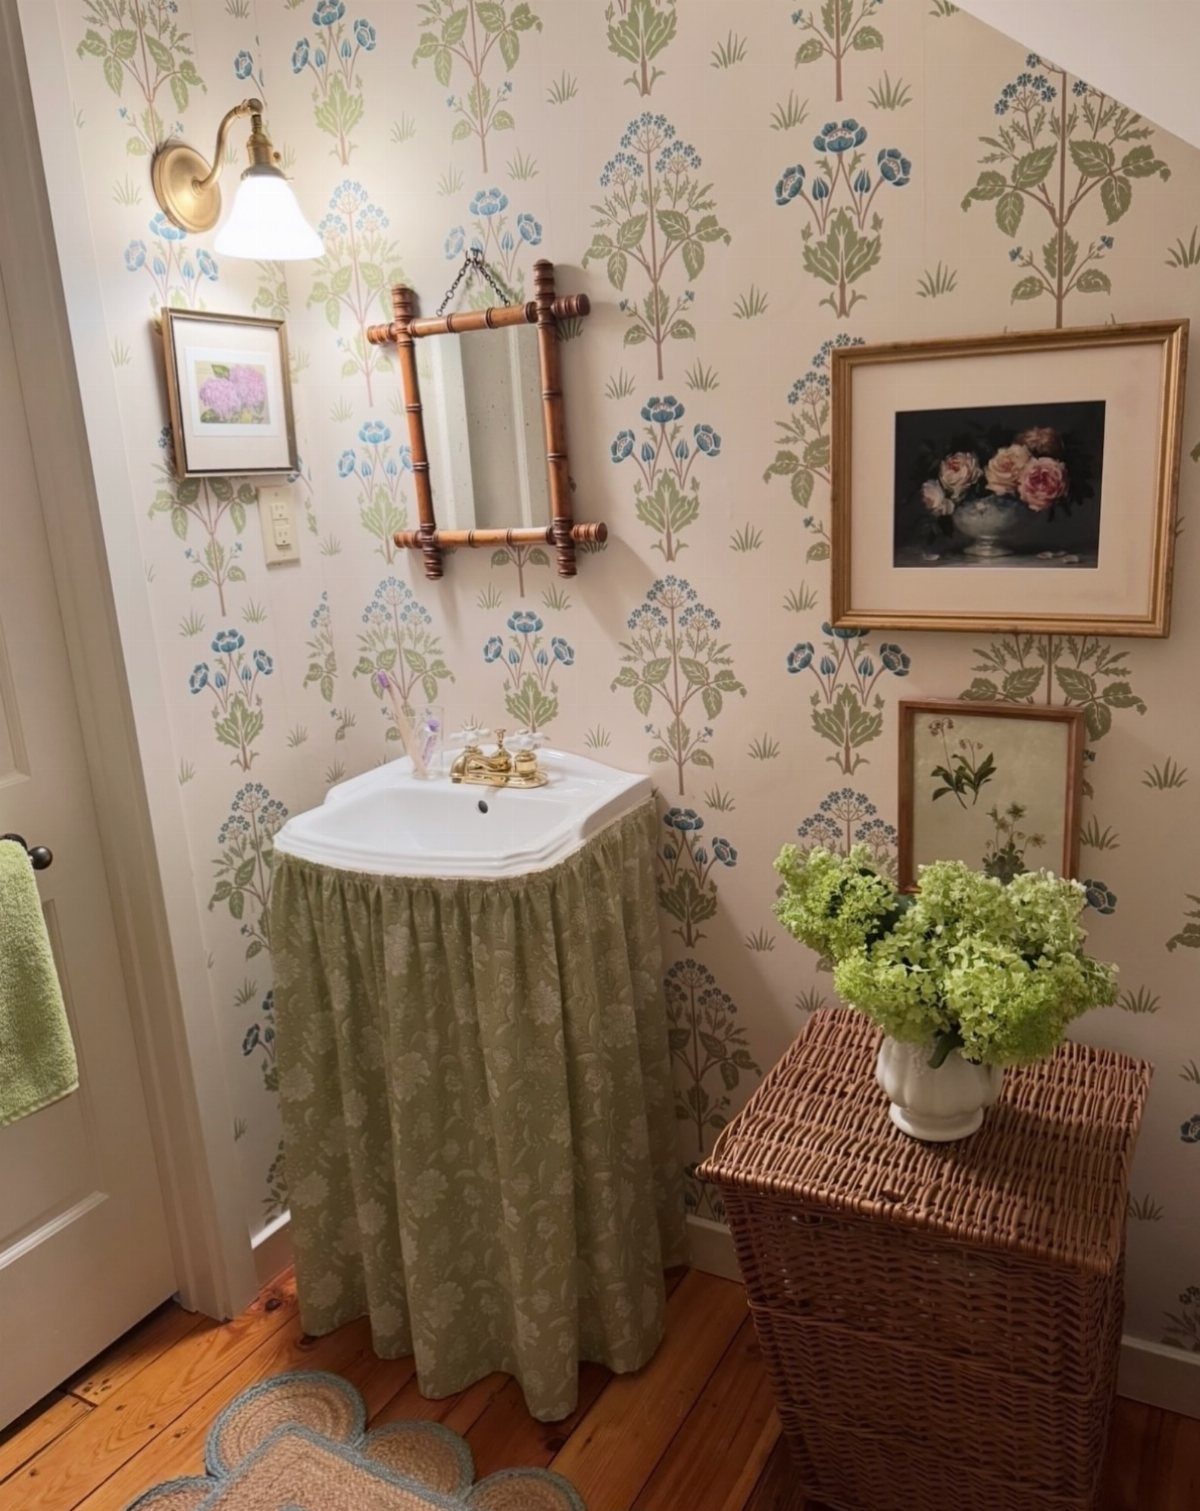
A half bath on the bedroom level saves the trip downstairs at night and adds enough function that the attic bedroom works as a guest suite.
This one tucks under the slope with compact fixtures that fit the tight footprint. You need clear space in front of the toilet and sink to meet code, but the ceiling can drop lower over the fixture itself.
If the plumbing stack runs up through an interior wall, position the bath adjacent to it. Running new drain lines across the attic costs more and may require lowering the ceiling below to hide the pipes.
6. Roof Dormer Extension
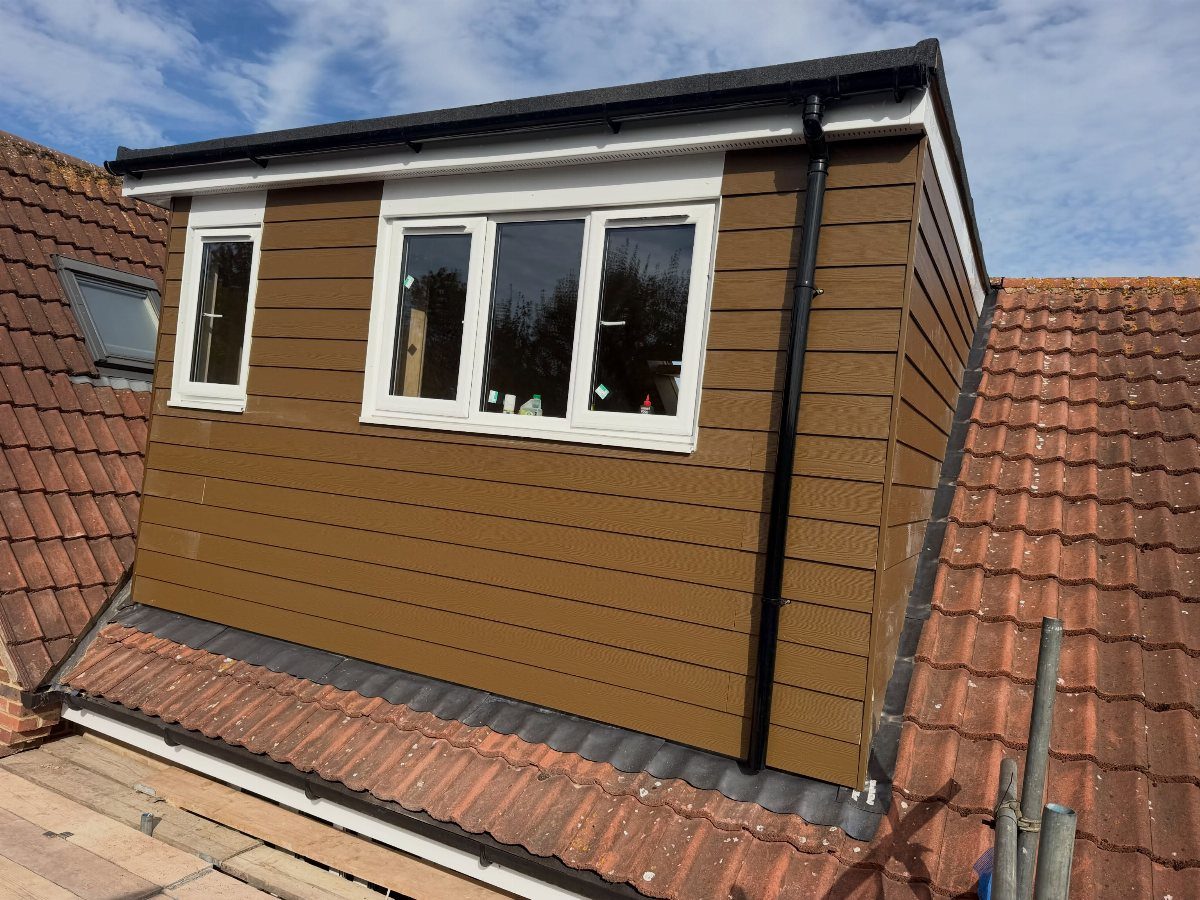
A dormer pushes the roofline out and up, creating a zone of full-height ceiling where the original slope cut into usable space.
That vertical wall gives room for standard windows and enough headroom to stand at the perimeter instead of just the center.
This one is framed in wood with casement windows on three sides. The structure ties into the existing rafters and requires a building permit in most areas, since you’re altering the roof framing and the exterior envelope.
Cost runs higher than interior work alone, but a dormer doubles the usable floor. If you’re already opening the roof for insulation or sheathing, adding the dormer at the same time spreads the scaffold and weather-protection cost across both jobs.
7. Exposed Wooden Beams
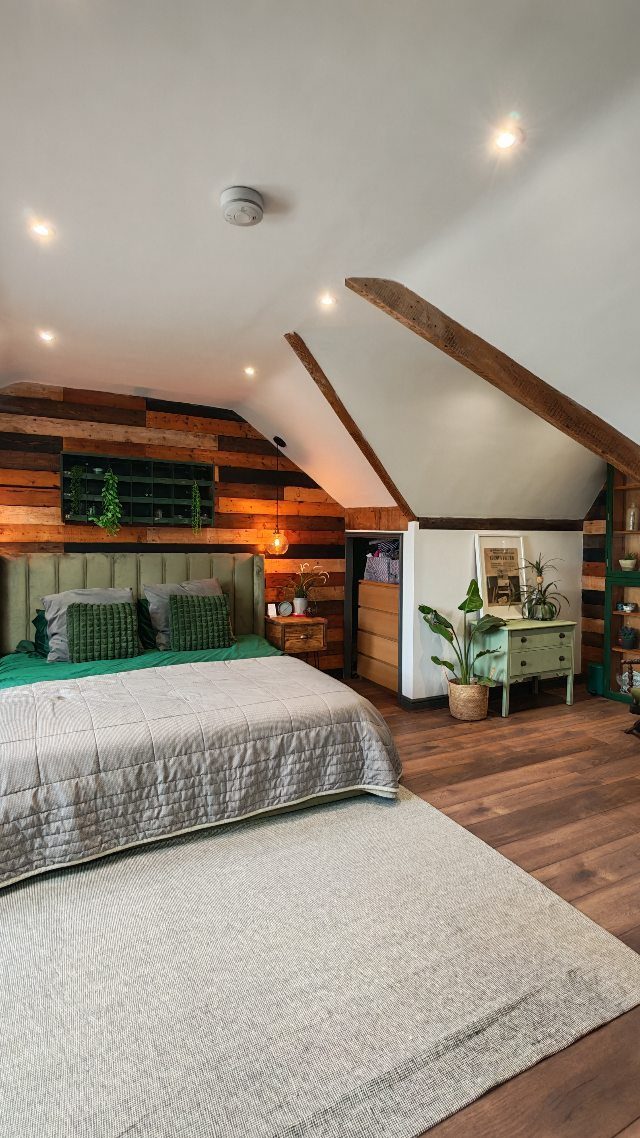
Leaving structural beams exposed breaks up the flat plane of a sloped ceiling and adds warmth without framing or drywall cost.
If the beams are already in place during the conversion, scrape or sand any old finish, then decide whether to stain them or leave them raw. A clear coat seals the wood and keeps dust from settling in the grain.
The wood accent wall here runs perpendicular to the beams, which gives two directions of texture instead of one continuous grain pattern.
8. Canopy Bed Focal Point
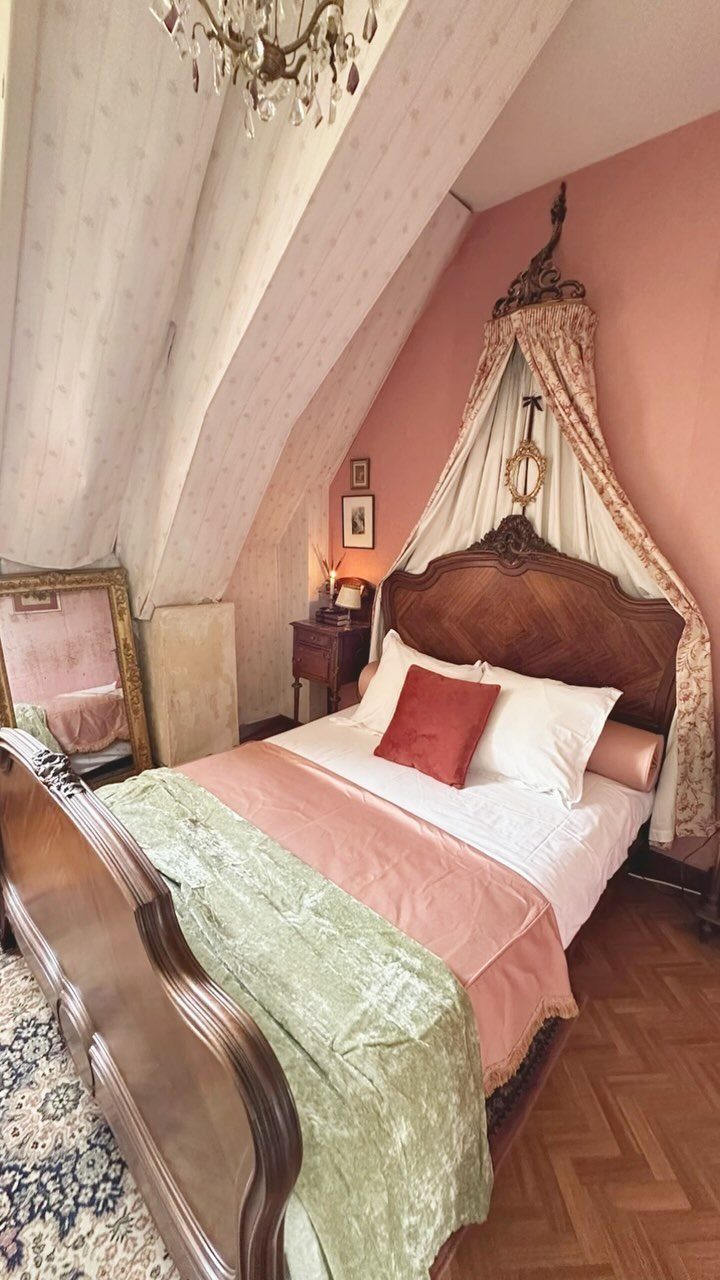
A canopy frame adds height and draws the eye up, which makes a low-pitched attic feel less compressed.
This one is wood with fabric panels draped over the top rail. The fabric softens the hard angle of the ceiling without blocking light from the chandelier.
Position the bed where the ceiling clears enough at the foot so the canopy posts fit without crowding the slope.
Pink walls warm the space but keep the palette limited to two or three colors so the room reads calm instead of busy.
9. Patterned Wallpaper Accents
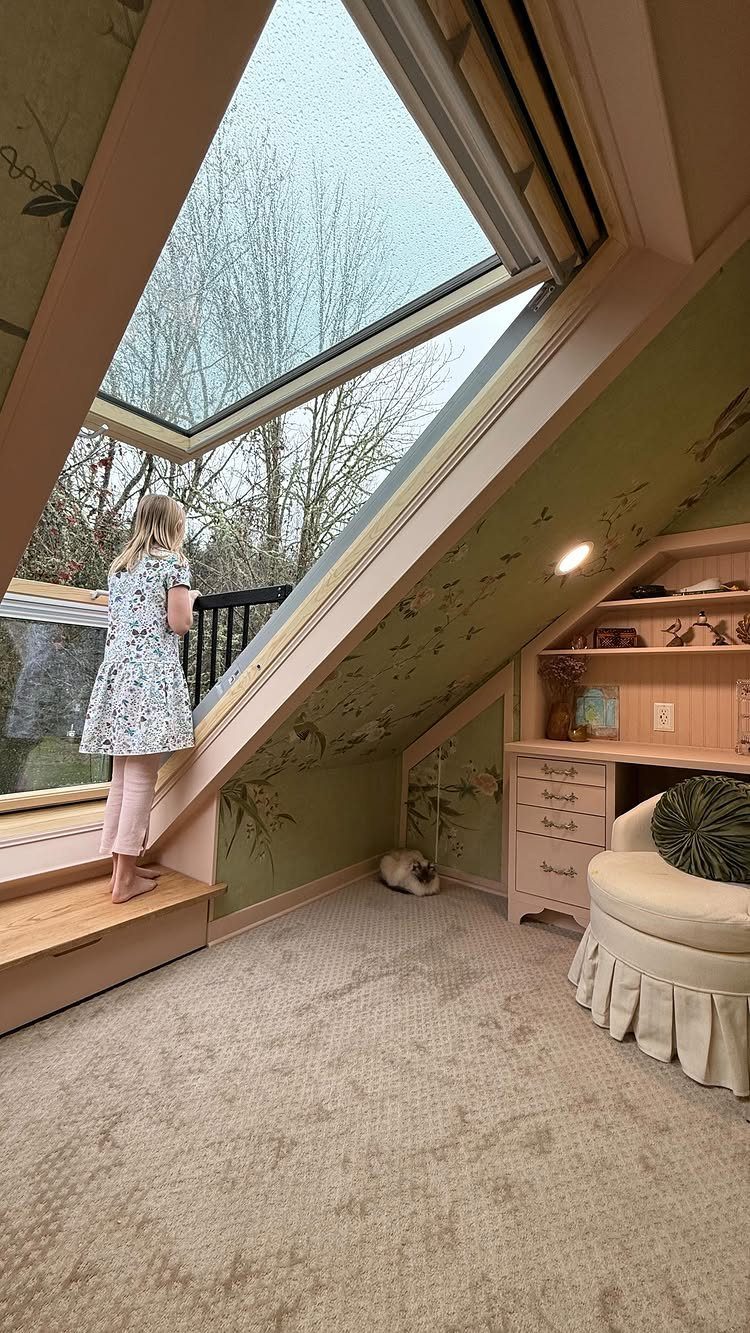
Wallpaper on one sloped wall gives pattern without covering every surface, which keeps a small attic from feeling closed in.
This green print covers the section above the desk and stops at the adjacent wall, so the pattern sits in one zone.
Peel-and-stick versions go up faster than paste and come off clean if you move or change the look later.
A desk tucked under the slope uses space where a bed would not fit, and the chair keeps the floor open for play area in a kids’ room.
10. Platform Bed with Storage
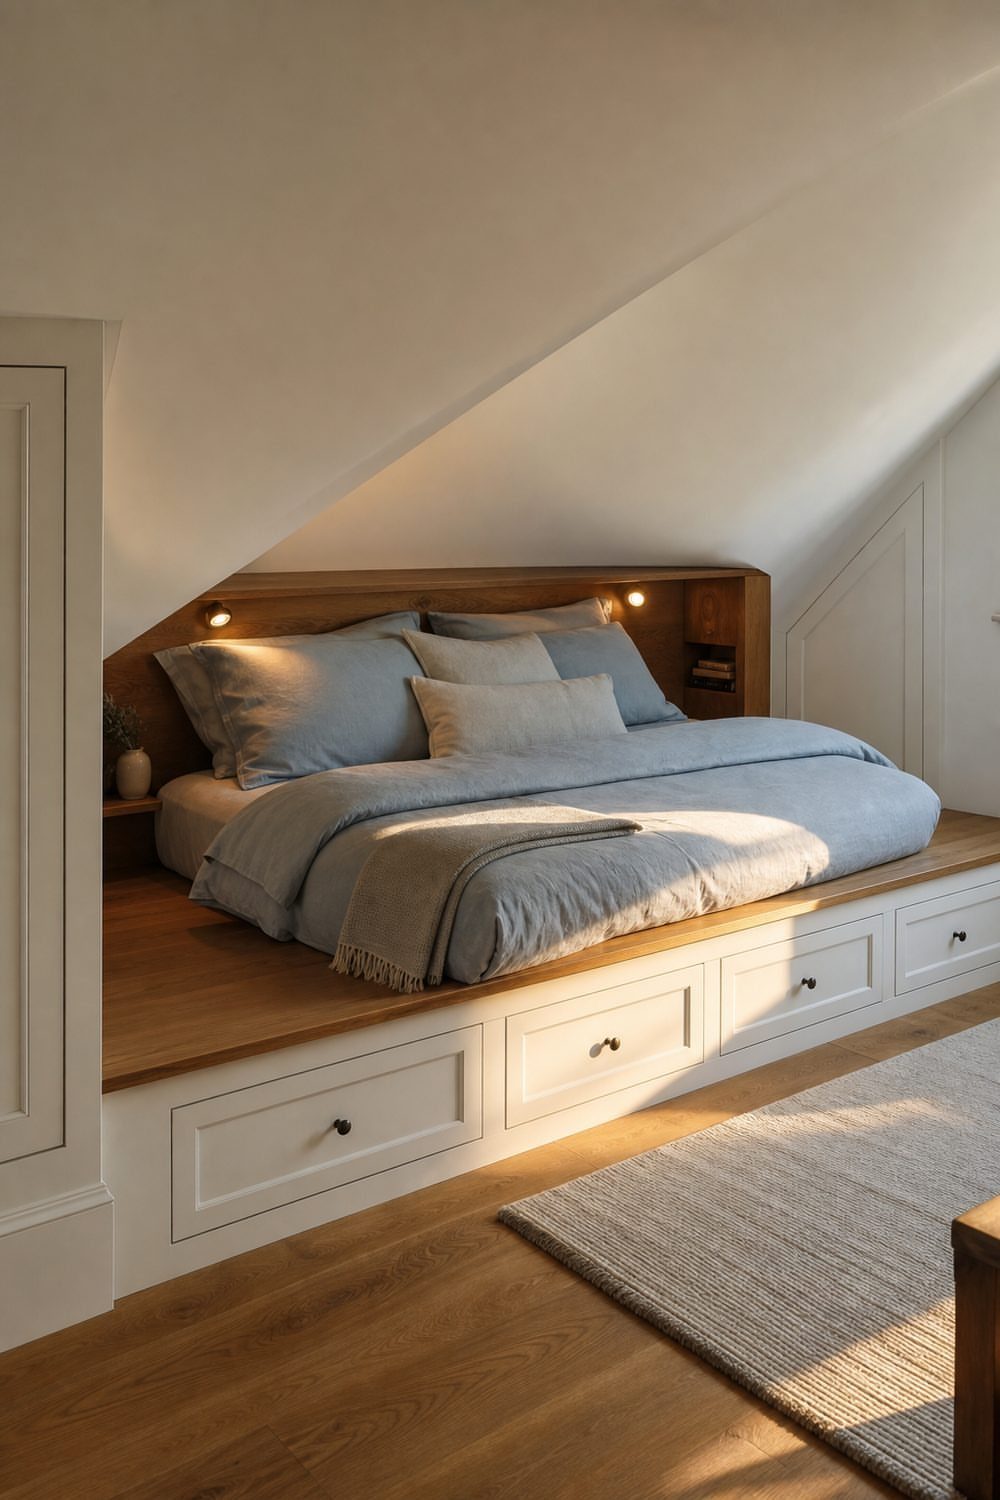
A platform raises the mattress high enough to fit drawers underneath, which recovers the storage you lose when a sloped ceiling blocks a tall dresser.
Build the frame from plywood or solid lumber with the drawer boxes sized to roll on casters or slides.
The platform here runs wall to wall, so the structure also hides any low clearance at the perimeter where you would not walk anyway.
Measure the ceiling height over the bed before you set the platform thickness. You need enough clearance to sit up without hitting the slope.
11. Cozy Seating Corner
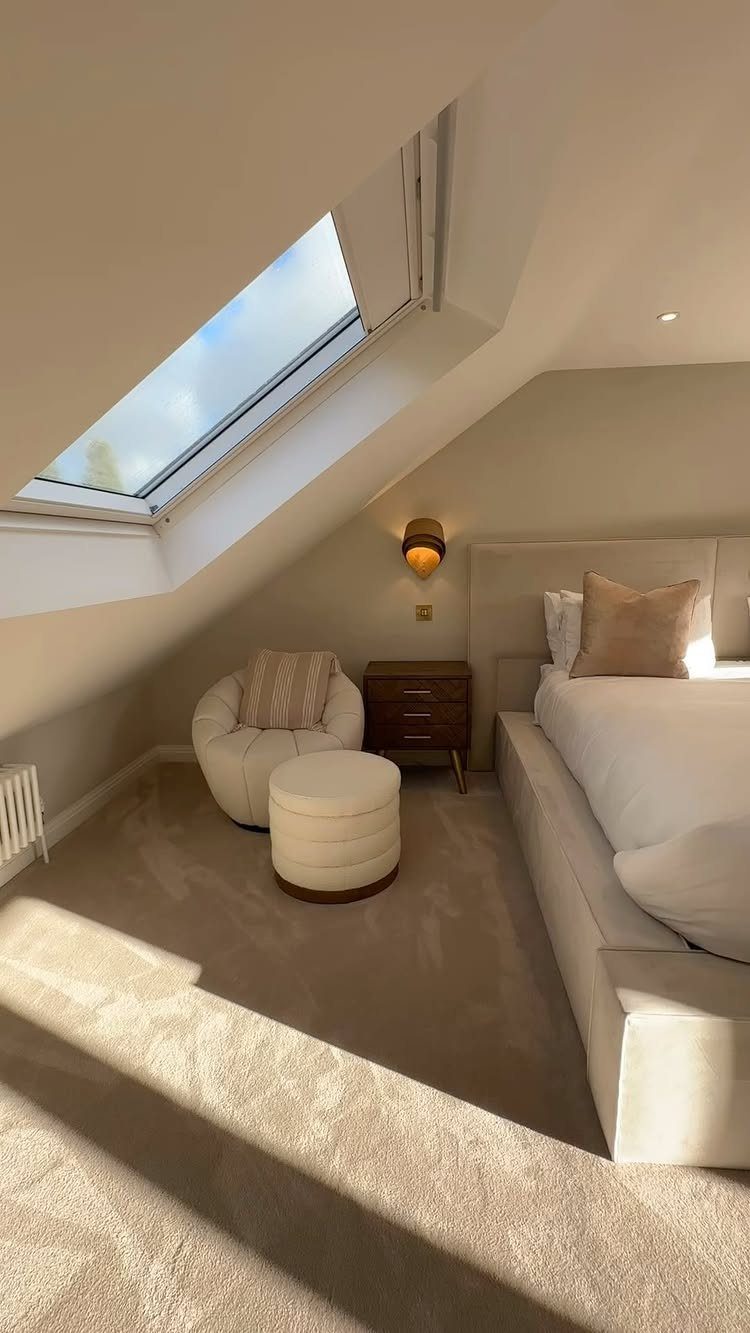
A chair and ottoman under the slope turn dead floor area into a reading spot or a place to sit while getting dressed.
This round chair fits the angled wall without leaving a gap, and the low profile keeps it usable even where the ceiling drops below standing height.
Position seating near the skylight so you get daylight during the day and do not need an extra lamp.
If the bedroom doubles as a guest suite, the chair gives somewhere to sit that is not the bed.
12. Ambient LED Accent Lighting
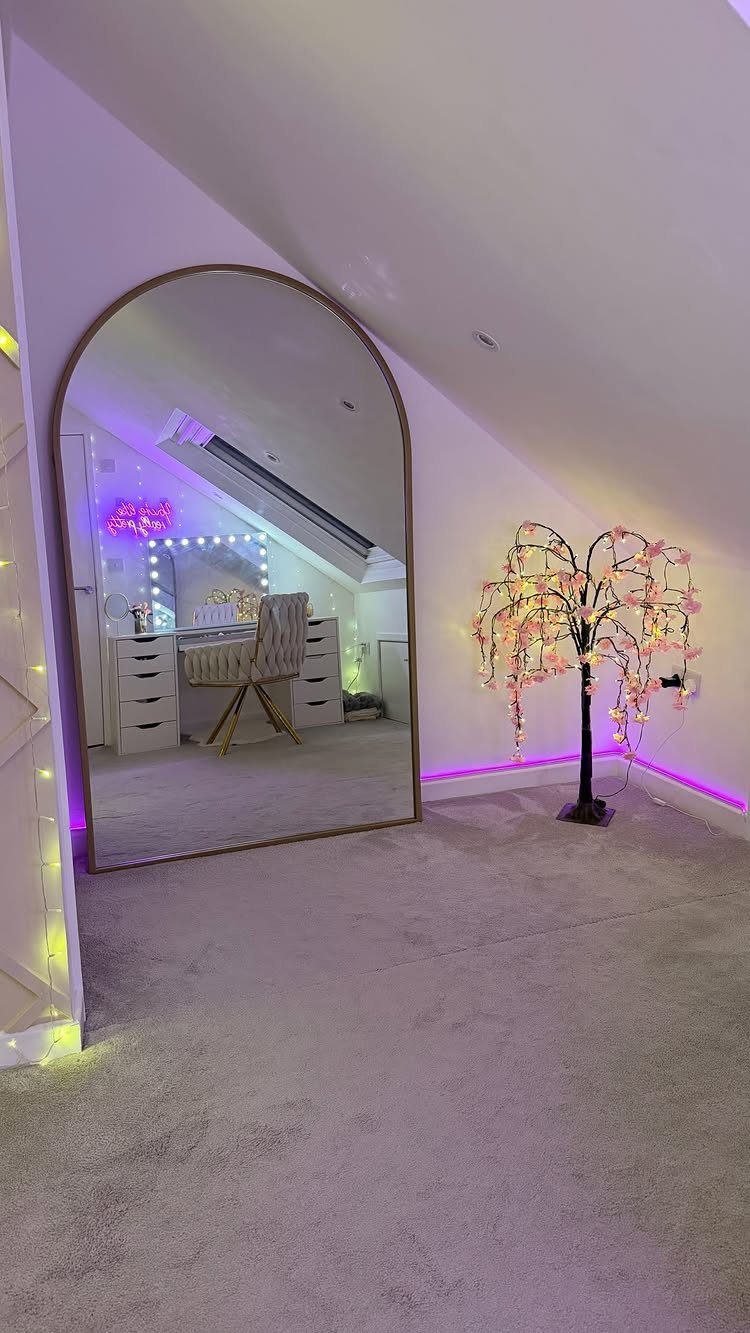
LED strips along the baseboard or behind furniture add color-changing accent light that costs less than recessed cans and installs without cutting into the ceiling.
Run LEDs at floor level and pair them with a decorative accent light near the vanity or seating area. Both plug into standard outlets, so you can move or remove them without patching drywall.
Stick-on LED strips come with adhesive backing and a remote for adjusting brightness and color. Keep the main overhead light on a separate switch so you can use white task lighting when you need it.
Consulting Professionals
Electrical upgrades follow the same logic.
Adding circuits for outlets, overhead lights, and baseboard heaters means running cable through finished walls or up from the panel, and that work needs to meet National Electrical Code requirements for bedroom circuits and arc-fault protection.
Plumbing for a half bath involves cutting into the floor to run drain lines and tying into the vent stack.
A licensed plumber knows how to pitch the drains correctly and where the vent can terminate without violating code, which keeps the inspection from turning into a rework job.
Hiring the right trades early also speeds up the permit process, since most building departments want stamped drawings or a licensed contractor’s signature before they issue approval.
Contingency Budgeting
Set aside a contingency budget for costs that surface once the walls are open. Attic conversions routinely turn up inadequate insulation, knob-and-tube wiring that needs replacing, or roof sheathing with water damage that was not visible from below.
If you’re adding a dormer, framing lumber and window costs can shift between the quote and the order, especially if lead times stretch or you change the size of the opening mid-project.
HVAC is another common surprise.
Extending ductwork to the attic may require a larger air handler or a mini-split system if the existing furnace cannot handle the added load, and that decision usually comes after the mechanical contractor runs a load calculation on the finished space.
Keep the contingency fund separate from the main budget so it stays available when the project needs it.
Designing for Teens
A bedroom on the third floor gives a teenager distance from younger siblings and enough separation that friends can visit without taking over the main living area. That privacy matters as much as the furniture layout.
Include a desk and chair positioned where the ceiling height allows sitting upright, since homework and screen time happen in the bedroom more often than downstairs once a teen claims the space.
A seating area with a small sofa or a pair of chairs turns the room into a hangout spot that works for more than sleep.
If the attic layout allows, keep the seating zone separate from the bed so the room has two distinct areas instead of one mixed-use corner.
Lighting should include task lighting over the desk and softer ambient options for evenings, since a single overhead fixture leaves the room feeling flat.
Frequently Asked Questions
How much does it cost to turn an attic into a bedroom?
Attic bedroom conversions typically run $8,000 to $30,000, with most projects averaging around $200 per square foot. Costs climb when you add a dormer, plumbing for a bath, or HVAC upgrades to condition the space.
Is it legal to turn an attic into a bedroom?
Yes, but you need a building permit and the space must meet code for ceiling height, headroom, egress, and structural capacity.
Building codes also require a minimum ceiling height, usually around 7 feet over at least half the floor area, plus a proper staircase with railings.
Getting a licensed electrician or HVAC contractor on board early makes the permit application smoother and faster.