
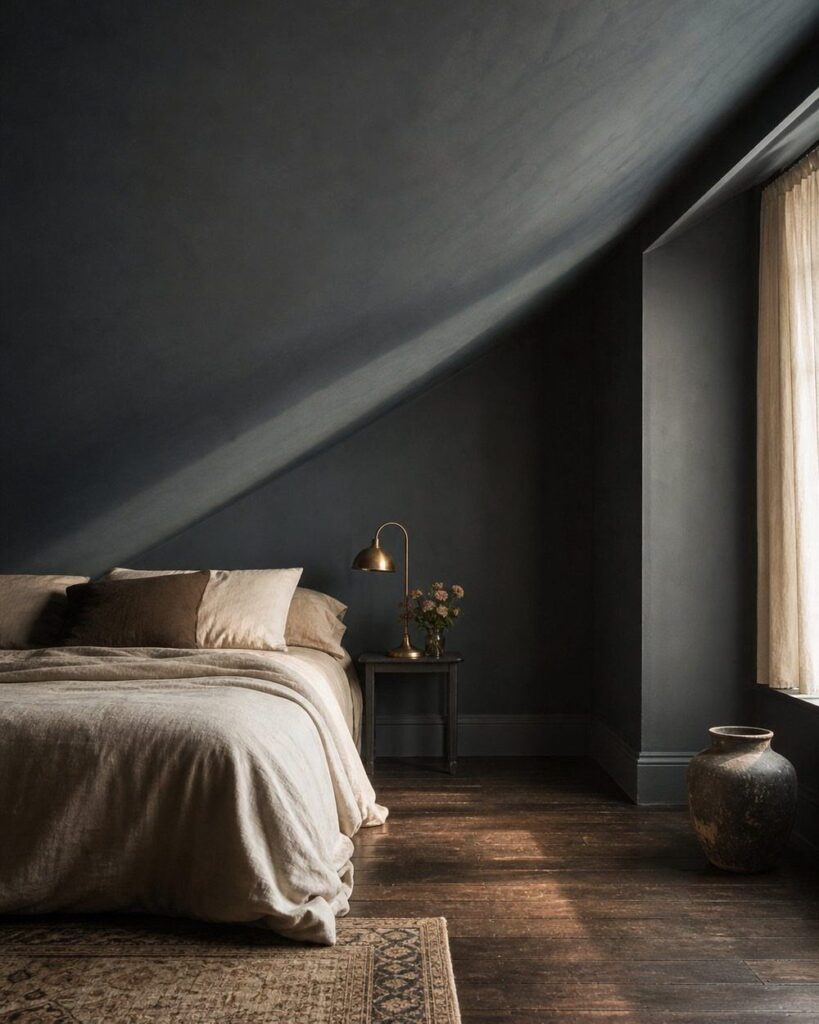
Attic bedrooms range from a low platform bed with layered lighting in a minimalist room to built-in storage tucked under the eaves where the slope is steepest.
1. Custom Furniture Under Sloped Ceilings
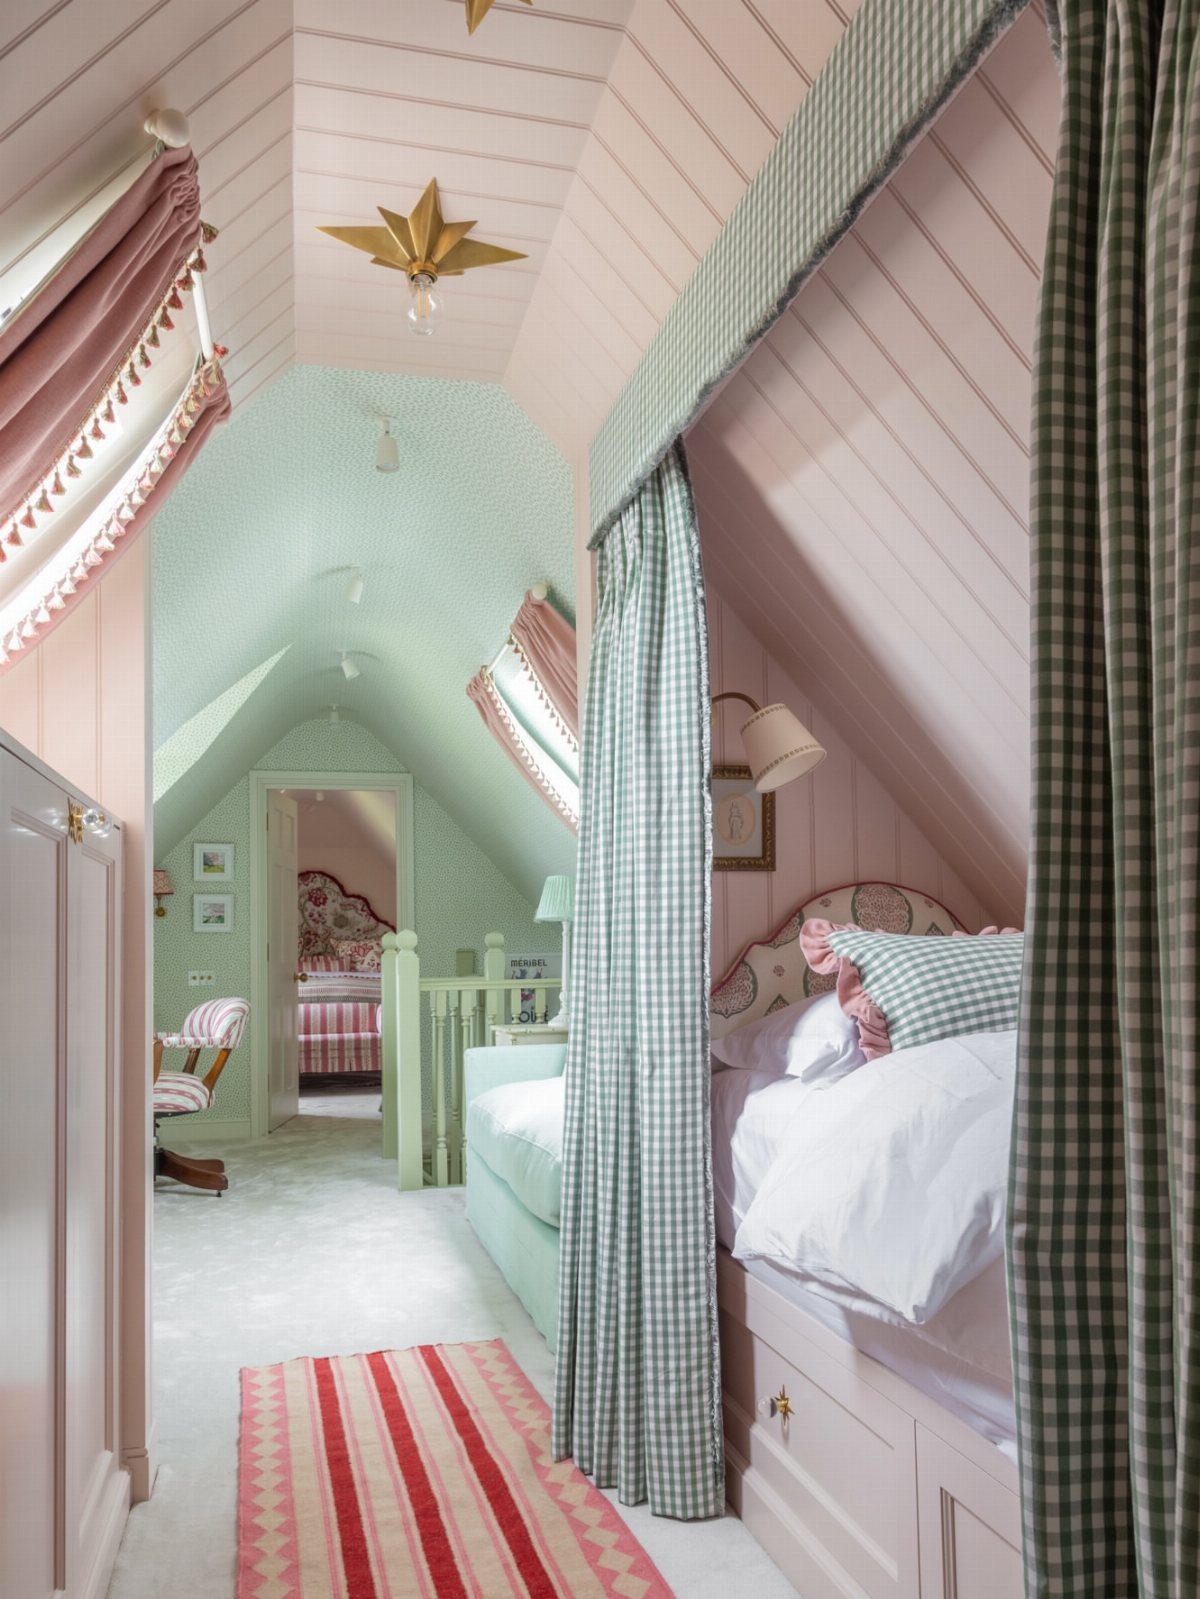
Sloped ceilings cut into floor space, but built-in furniture takes them back. A bed tucked into the eave with storage underneath makes use of a spot where a freestanding frame would leave a gap you can’t reach.
The canopy treatment here softens the line where the ceiling meets the bed and gives the space a finished edge. If the slope is steep enough, you can fit drawers or cubbies into the platform base.
This suits a space where you’re framing the alcove yourself or already have a nook to fill. Measure the height at the headboard; sitting up to read should feel comfortable, not cramped.
2. Platform Beds
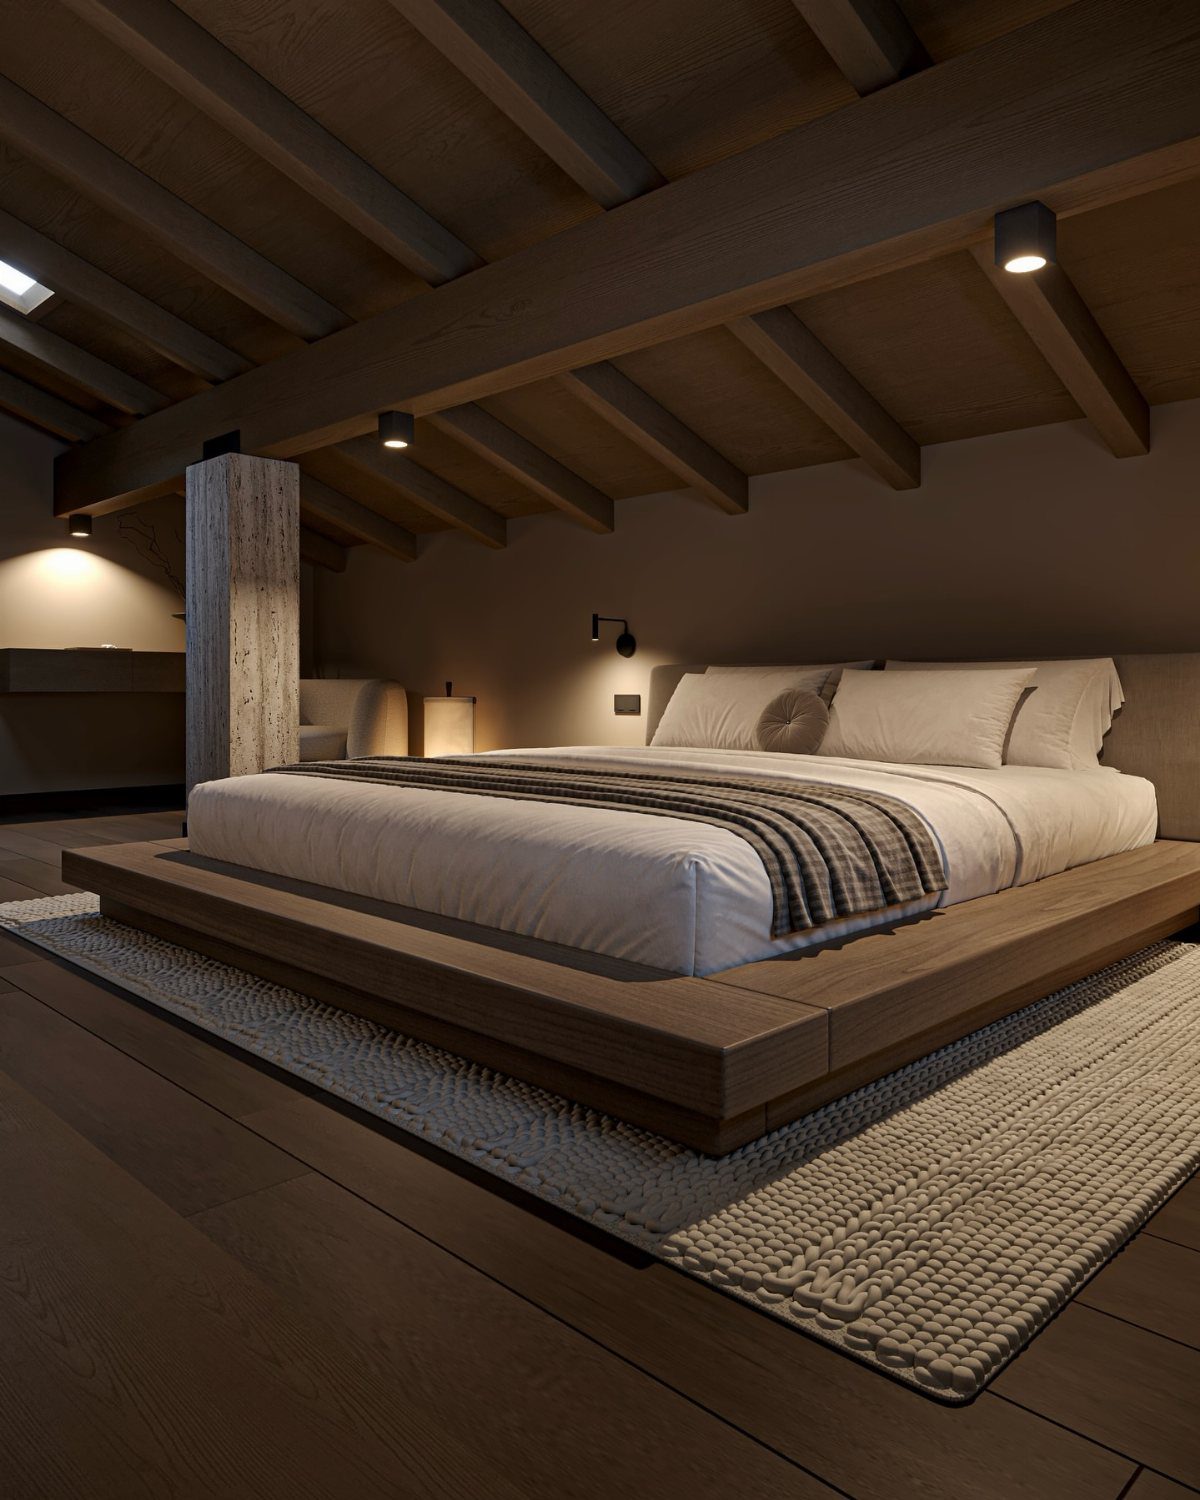
A low bed frame keeps the sightline open when the ceiling slopes close to the floor. Platform beds sit low to the ground, and that drop makes a room with limited headroom feel taller than it is.
Solid wood frames pair well with exposed beams and lend weight to a minimalist setup. Skip the box spring; the platform itself supports the mattress, which keeps the overall height down and the look clean.
This style suits attics where you want the bed centered rather than pushed under the eave. If storage matters, look for a platform with drawers built into the base.
3. Mirrors Opposite Skylights
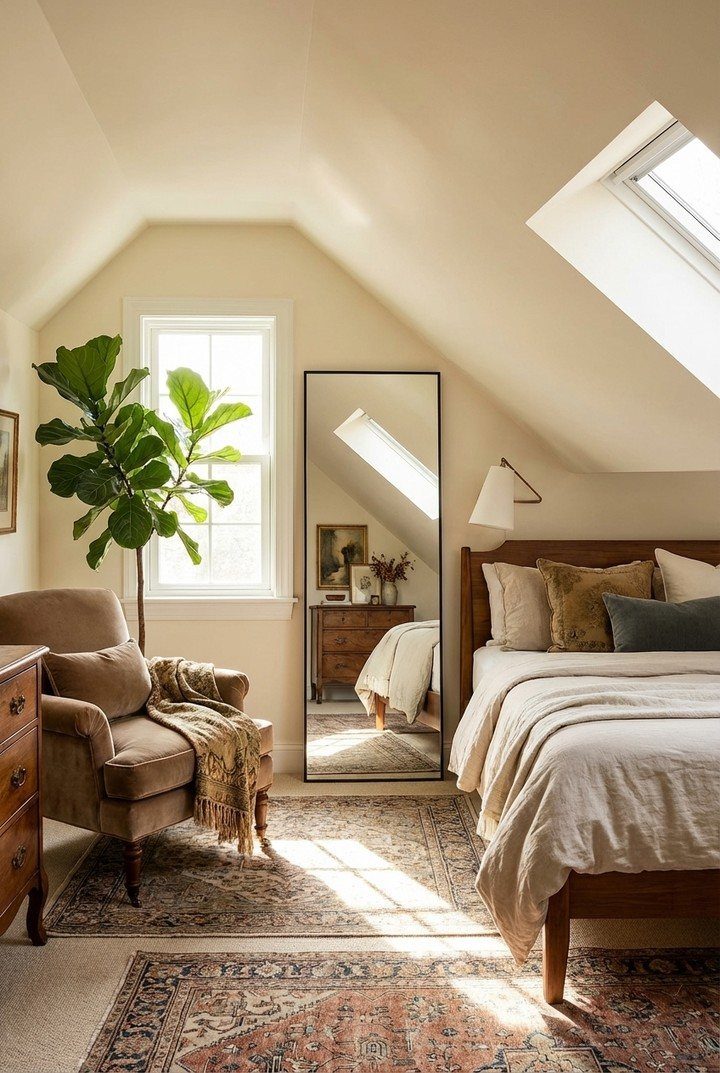
A tall mirror placed opposite a skylight doubles the daylight that reaches the room. Attics often get strong light from above but little from the sides, and a mirror redirects that beam across the walls and floor.
Lean a floor mirror where the slope is too steep for hanging, or mount it flat where the ceiling height allows.
The reflection also makes a small footprint read larger, which helps when the usable floor area tapers under the eaves.
Position the mirror so it catches the skylight at midday, when the sun sits highest and the light is brightest.
4. Minimalist Design Approach
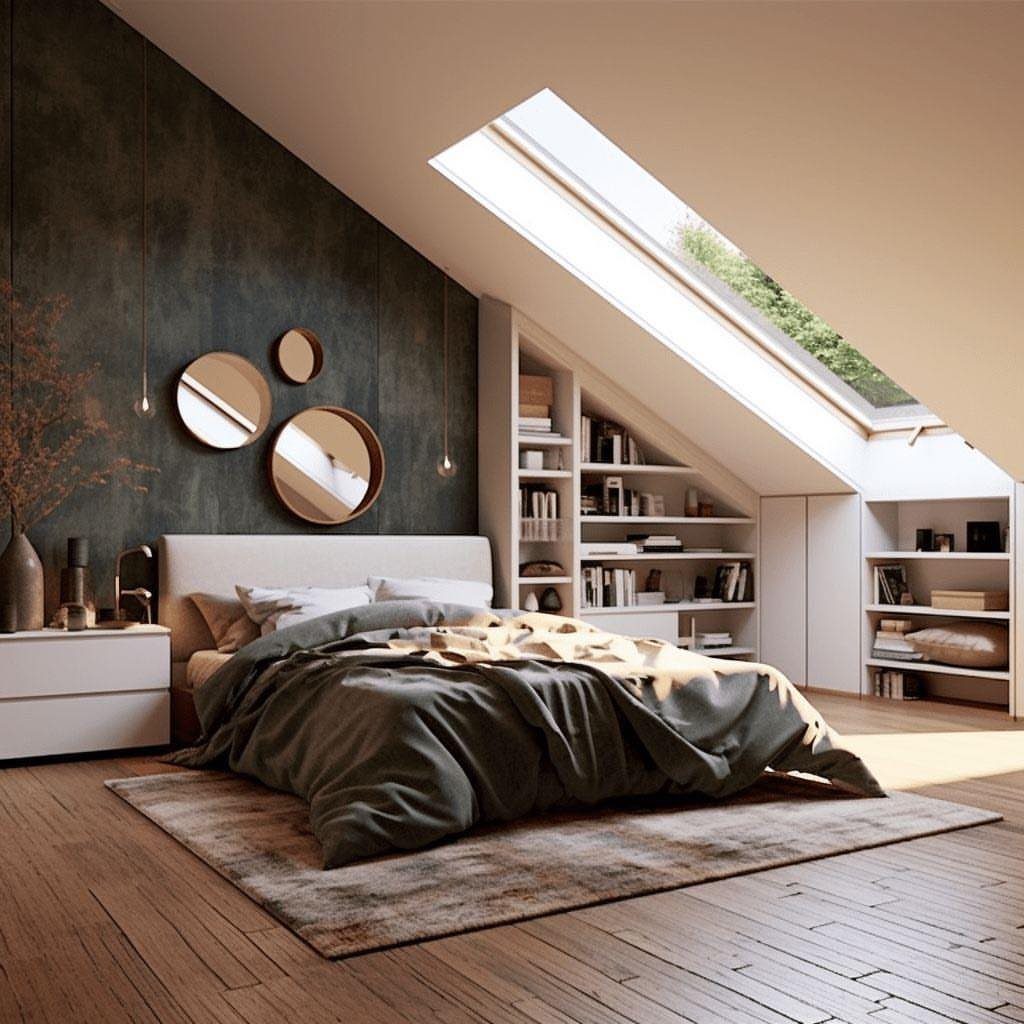
Clutter crowds an attic faster than a room with vertical walls, so a minimalist setup keeps the space from closing in.
Stick to a bed, one storage piece, and a single accent color; built-in shelving keeps books and essentials off the floor without adding bulk.
White walls and simple linens make the most of limited light, and a dark accent behind the bed adds depth without weighing the room down.
Round mirrors or a single piece of art is enough; more than that and the eye has nowhere to rest.
This approach works when square footage is tight and you’d rather the room feel calm than full.
5. Incorporate a Home Office
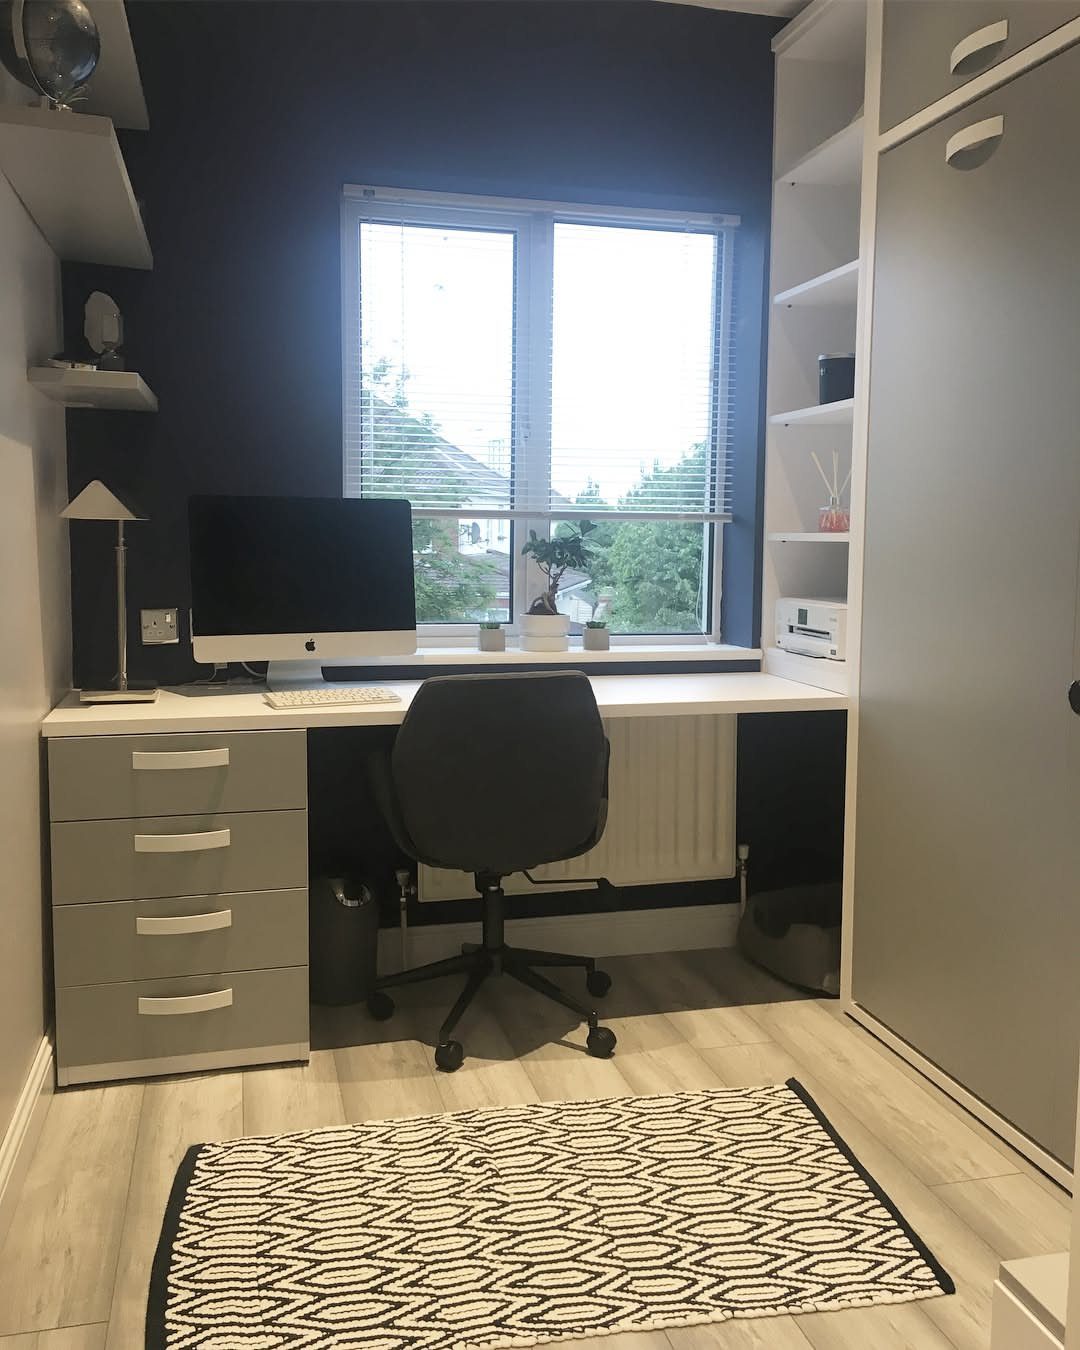
A desk tucked under a sloped section turns dead space into a work zone without taking over the bedroom.
The lower ceiling over a workspace feels less confining than it does over a bed, and a chair fits comfortably where standing height starts to drop.
Mount a floating desk to the wall if floor space is tight, or use a narrow console that leaves room to walk past. A task lamp and a narrow shelf above the desk keep what you need within reach.
This setup suits anyone working from home who wants the office separate from the bed, even if they share the same room.
6. Wooden Furniture
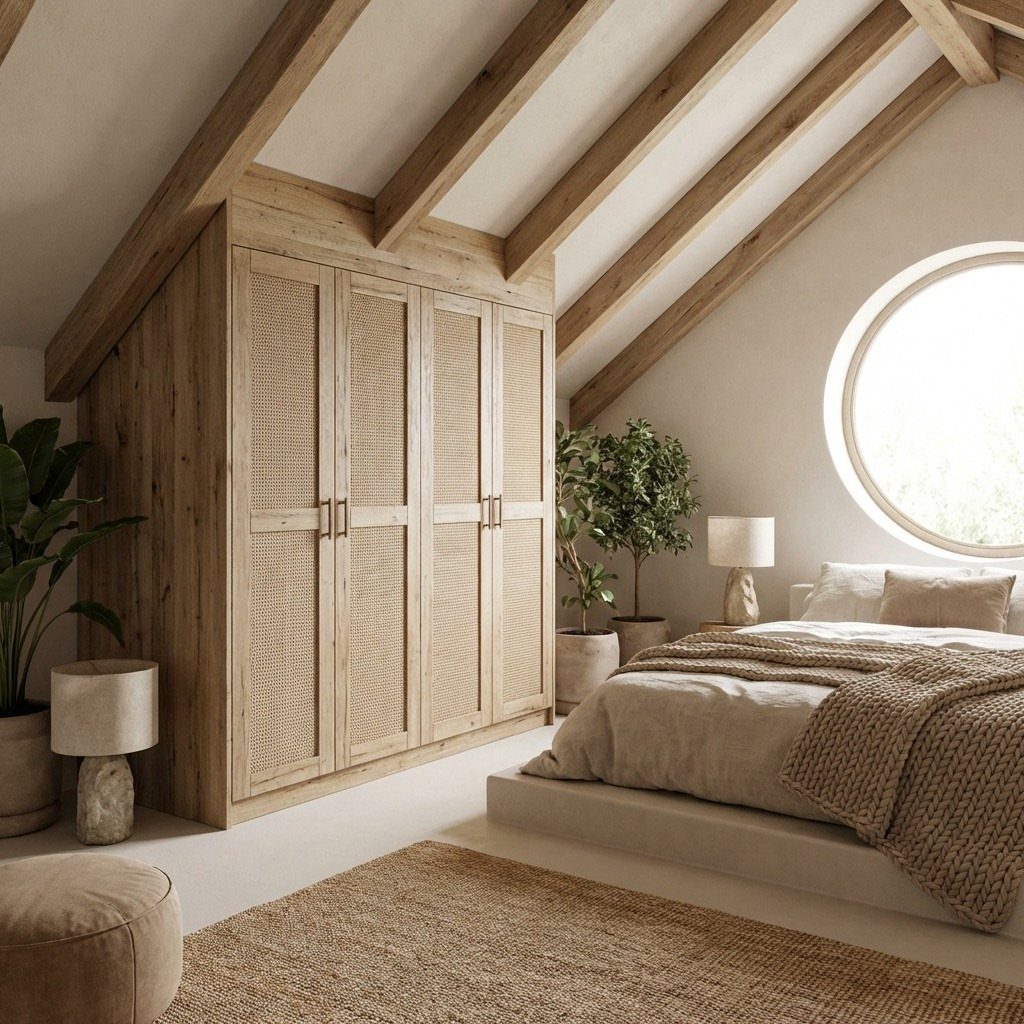
Solid wood furniture matches the warmth of exposed beams and gives an attic bedroom a grounded feel.
A tall wardrobe with cane or louvered doors adds storage without reading as heavy, and the texture keeps the piece from blending into the wall.
Wood tones that echo the beams tie the room together, but a lighter finish on the furniture prevents the space from going too dark. A low platform bed and a jute rug continue the natural palette without adding clutter.
This look shines in attics with good light, where the wood reads as warm rather than dim.
7. Install a Fireplace
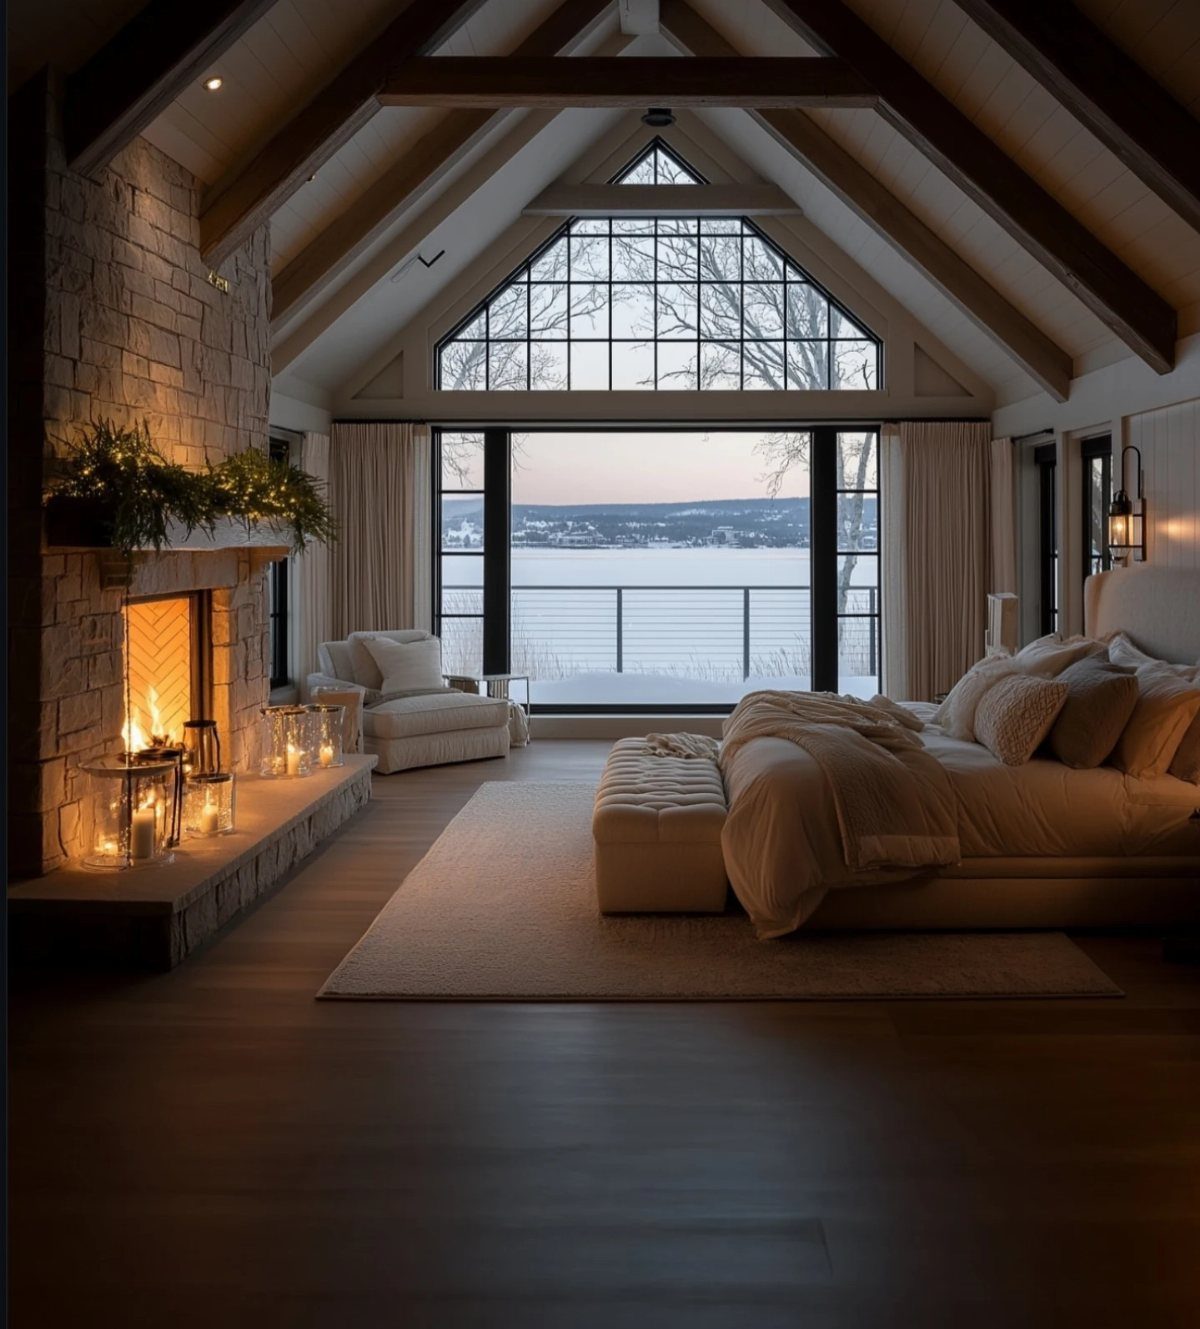
A fireplace anchors an attic bedroom and makes it feel like a retreat rather than overflow space. The stone surround pulls your eye up the slope and pairs naturally with the wood beams overhead.
Electric or gas inserts work where a full chimney isn’t an option, and both throw real heat without the venting work of a wood-burning unit.
If the attic already has a chase or flue from the floor below, running a gas line and finishing the surround is often simpler than it looks.
You get a room you actually want to spend winter evenings in.
8. Ambient Lighting
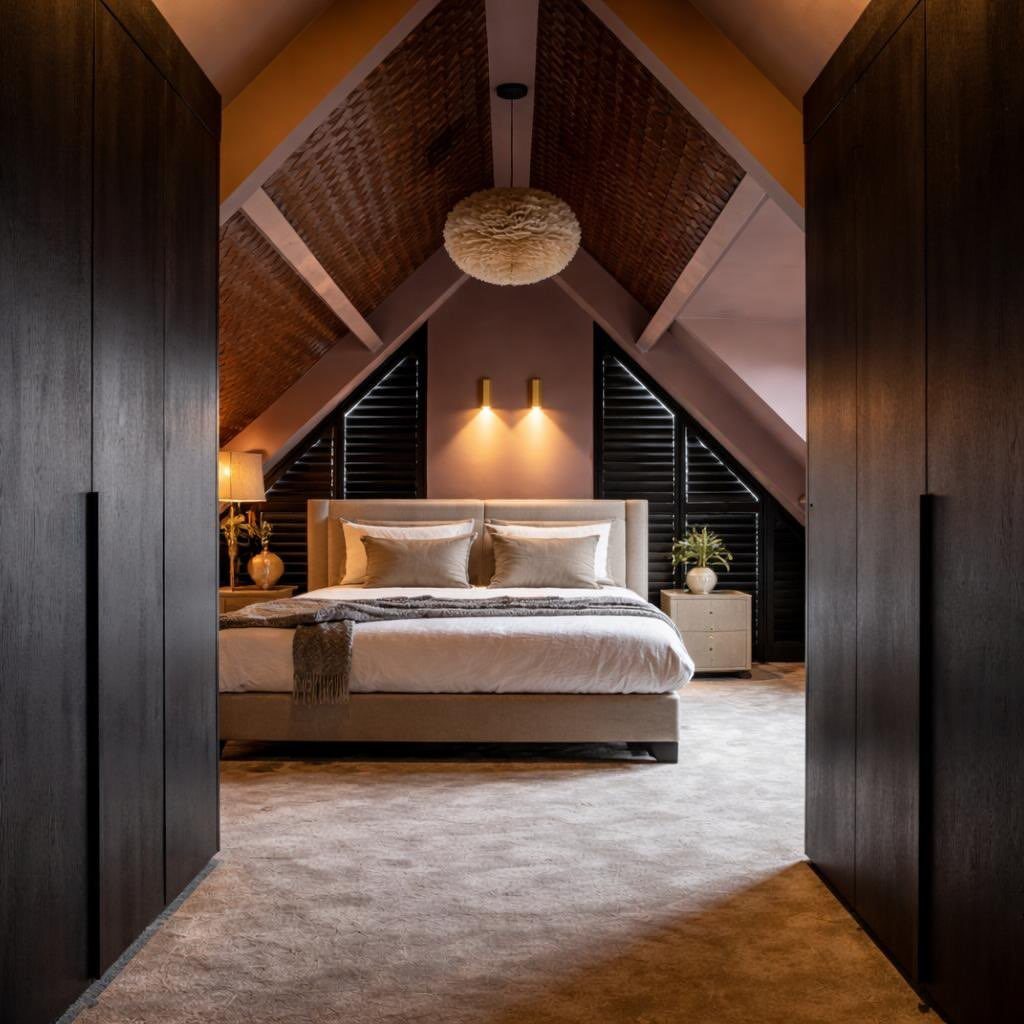
Sloped ceilings make a single ceiling fixture feel dim and uneven, so layering light sources fills the gaps.
A large pendant over the bed gives ambient light and leaves the floor clear, and wall sconces or a bedside lamp add focused light where you need it.
Soft bulbs in warm tones keep the attic from feeling harsh, and dimmers let you adjust the level without switching fixtures on and off.
If wiring is tight, plug-in sconces mount to the wall and run a cord down to an outlet.
3 light sources in different spots usually cover the room.
9. Soft Throws and Velvet Cushions
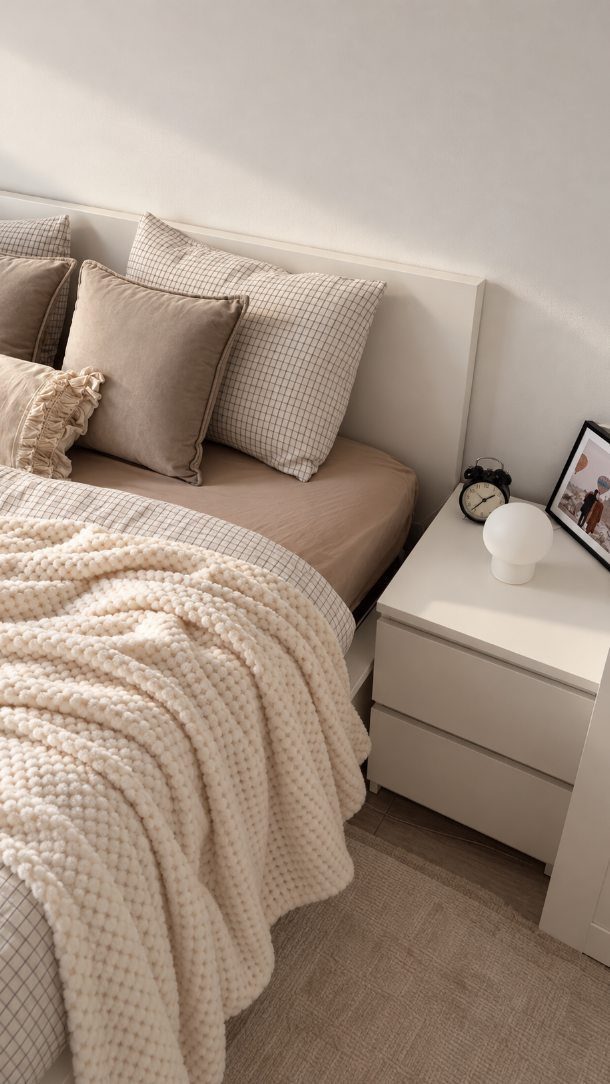
Velvet cushions and a chunky knit throw add softness to a room where hard angles meet overhead. The texture makes the bed feel finished without adding pattern or color that could clash with the rest of the space.
Neutral tones in beige, cream, or soft gray layer well and keep the look calm.
A throw draped at the foot of the bed or folded across a chair is enough; too many pillows in a small attic eat into the usable space.
Swap them seasonally if you want the room to shift with the weather.
10. Cozy Reading Nook
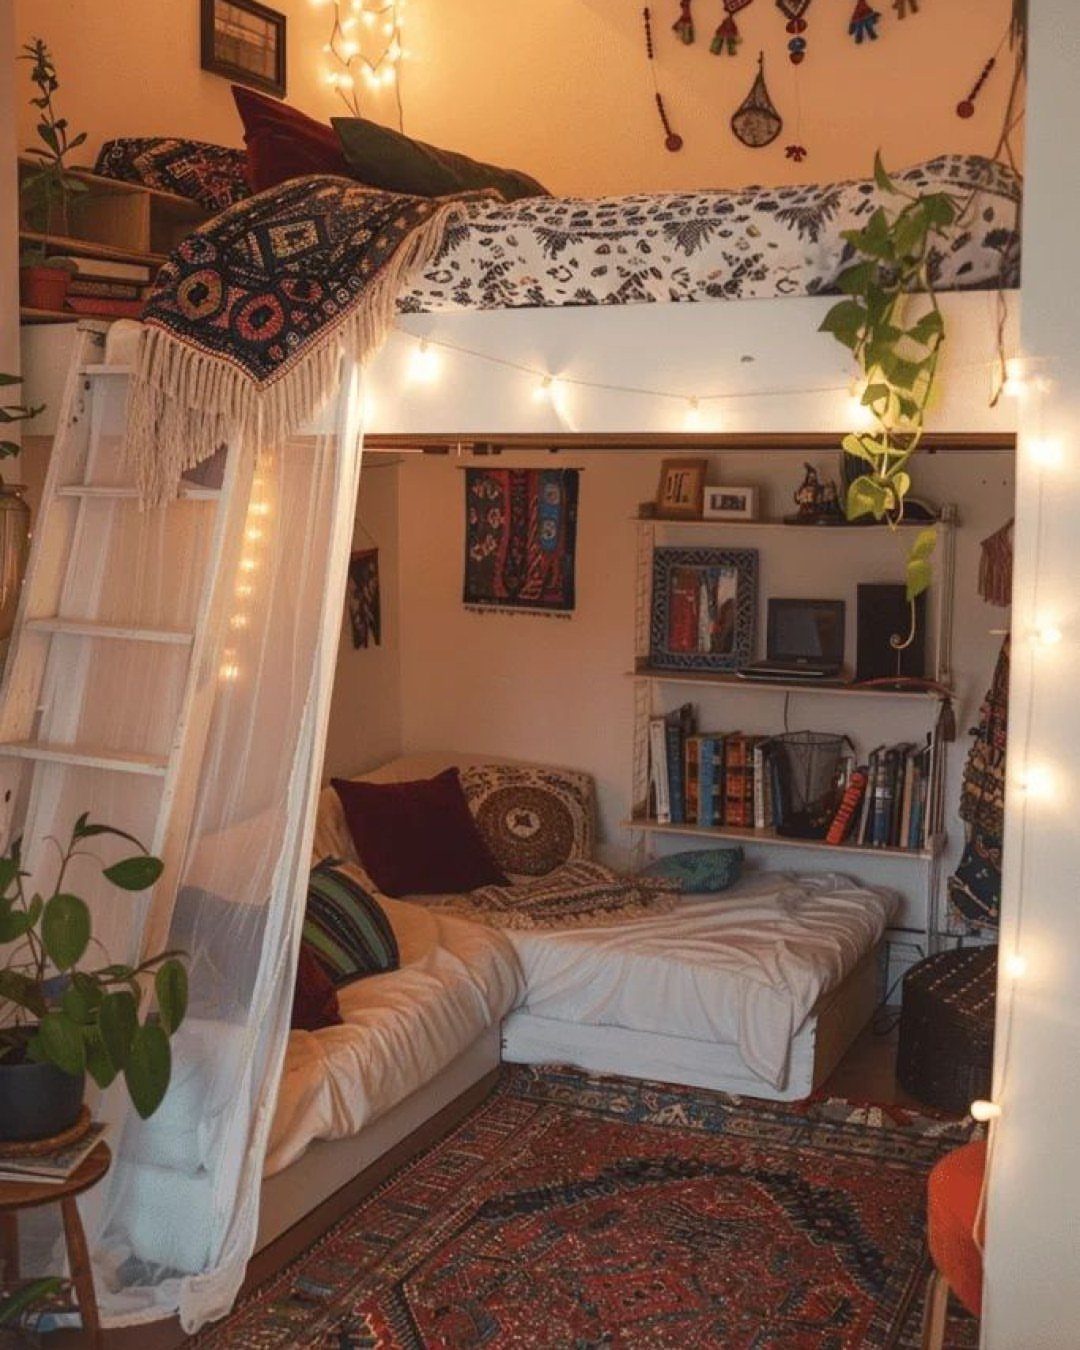
The low clearance under a loft bed is too short to stand in but just right for a reading spot.
A daybed or floor cushions tucked underneath turn wasted vertical space into a second zone, and string lights or a clip lamp give enough light to read by.
Rugs and throw pillows make the nook feel separate from the rest of the room, and low shelves keep books within arm’s reach.
If the loft bed is built in, frame the space with curtains or a tension rod to make it feel closed off.
This works when the attic serves double duty as a bedroom and a place to retreat.
11. Exposed Beams
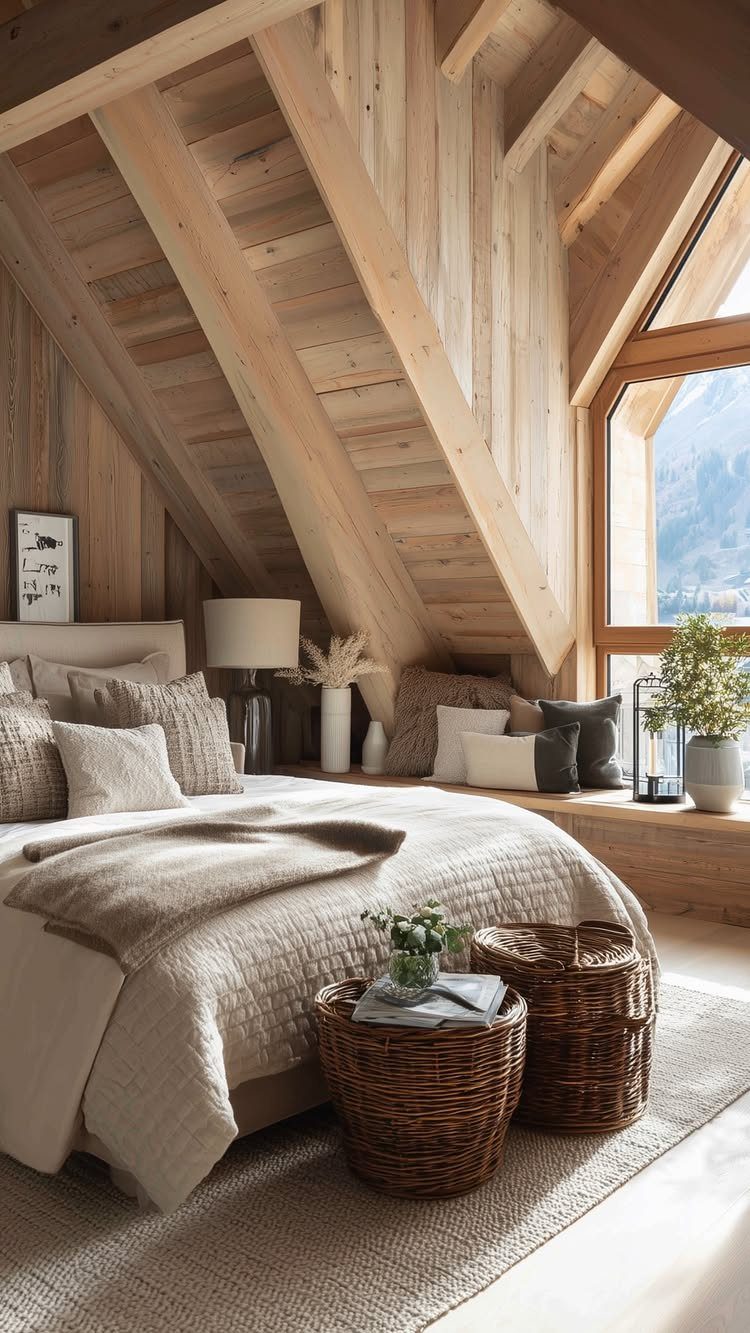
Beams add character that drywall can’t match, so leaving them exposed makes the most of what the attic already has. Light wood beams against white or neutral walls keep the room bright, while darker beams suit a cabin feel.
If the beams are painted over, stripping them back to bare wood takes time but the grain and texture are worth it. Seal them with a clear coat to protect the finish and make dusting easier.
Wicker baskets and natural textiles pick up the warmth of the wood without adding clutter.
12. Accent Wall
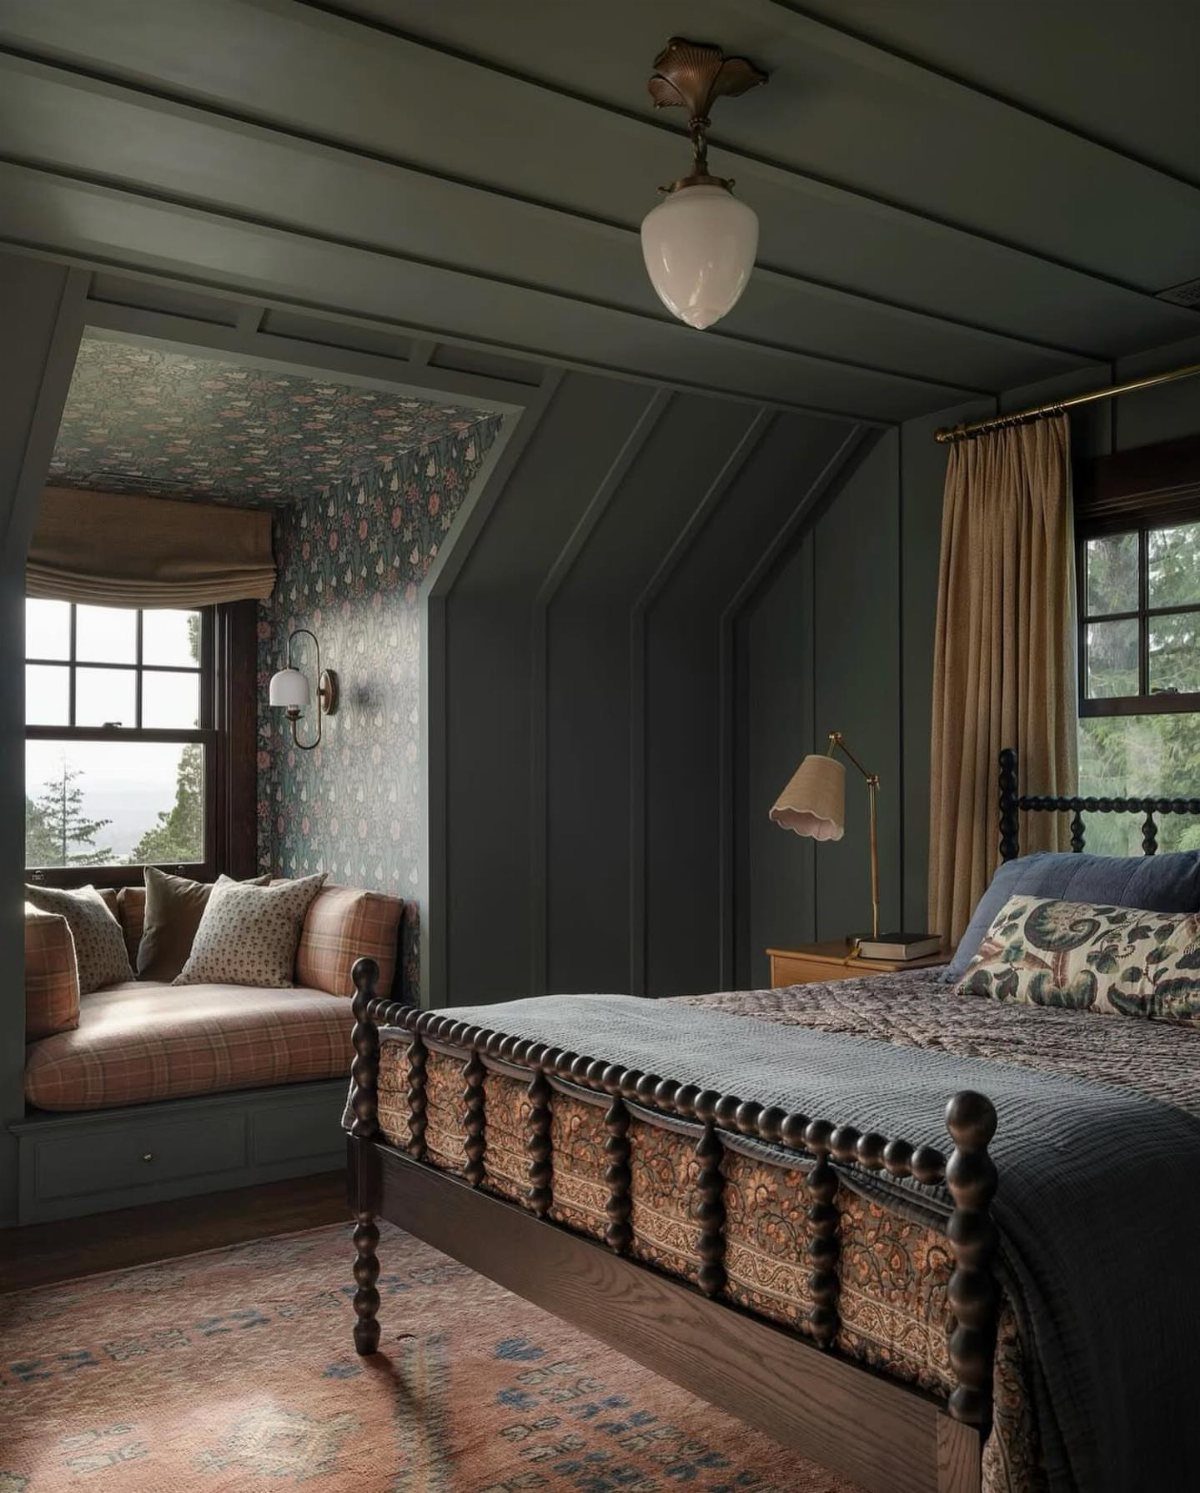
An accent wall gives an attic somewhere for your eye to land, and it does it without shortening the room the way dark paint on every surface can.
The floral wallpaper in the window nook draws the eye to the natural light and makes the alcove feel intentional rather than leftover.
Paint works just as well; a deep blue or charcoal behind the bed adds weight and lets the bedding stand out.
If the slope is steep, stop the accent color where the ceiling drops below standing height so the wall doesn’t feel cut off.
Keep the rest of the walls light to hold onto the space you have.
13. Geometric Patterns in Textiles
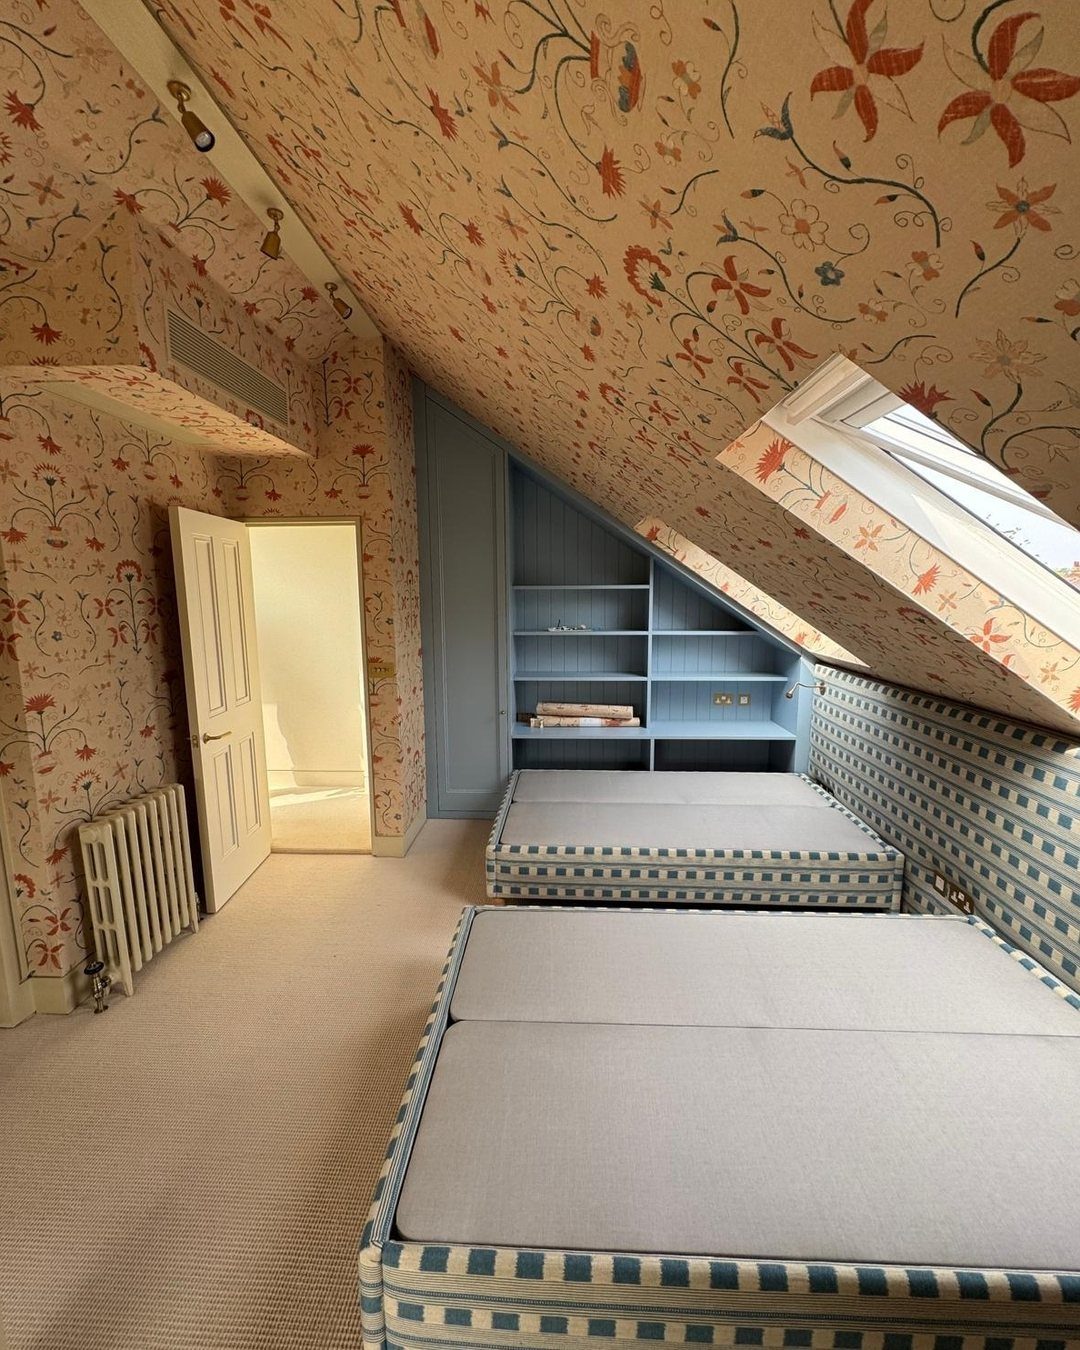
Geometric patterns in textiles bring structure to an attic bedroom without committing to paint or wallpaper.
Buffalo check, gingham, and ticking stripes work well in bedding, upholstered bed skirts, or cushion covers. Stick to 2 colors so the pattern reads clearly against whatever else is in the room.
This suits a space that already has pattern on the walls or floor; the repetition gives the eye somewhere to move between surfaces.
14. Use of Wallpaper
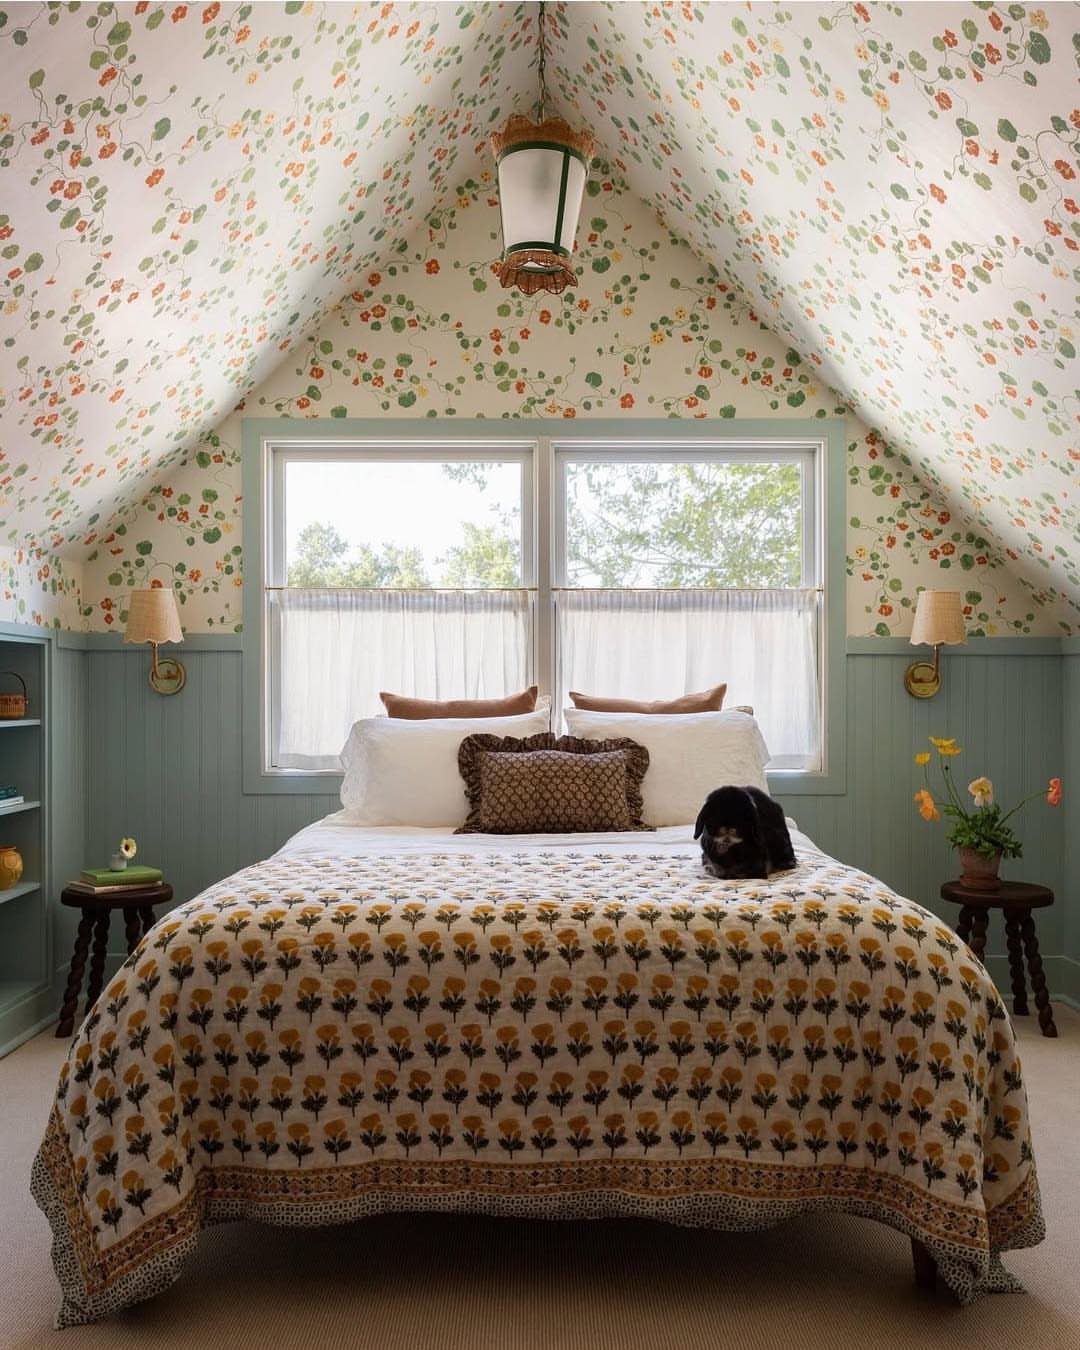
Wallpaper on both walls and ceiling turns an attic into a full environment rather than a room with awkward angles.
Covering the sloped ceiling in the same pattern as the walls erases the seam and makes the space feel wrapped rather than pieced together.
Small-scale florals and trailing vines suit low ceilings better than bold repeats, which can feel overwhelming up close. Peel-and-stick versions go up faster and come down clean if you’re renting or testing a look.
Pick a pattern with a light ground so the room doesn’t close in.
15. Built-in Storage Dressing Room
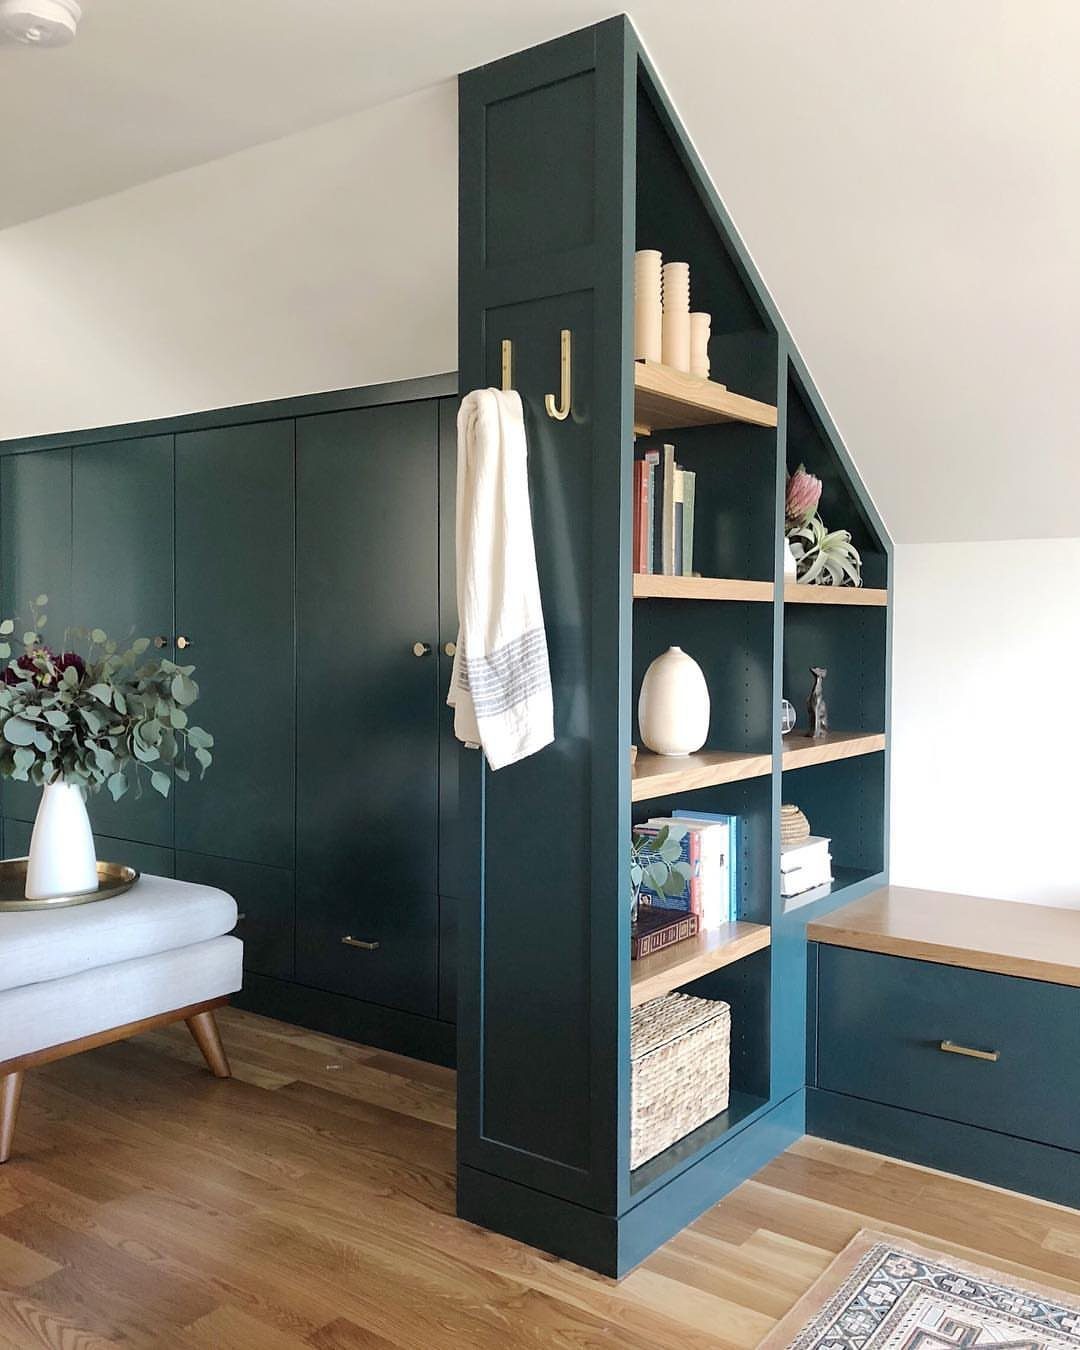
Built-in wardrobes under the eaves turn the narrowest part of the attic into a dressing room and free up floor space where the ceiling is high enough to move around.
The deep teal here gives the storage presence without making it fade into the background.
Custom cabinetry fits the slope exactly, but open shelving with rods or bins works if you’re keeping costs down. Add a full-length mirror and an ottoman, and the space functions as more than overflow storage.
This suits attics with enough width under the slope to walk in and reach the back.
With the right insulations and updates, the attic has the potential to be the loveliest room in the house. Something about those low, sloped ceilings and gabled rooflines just sets the tone for intimate, enchanted living quarters.
16. Bathroom in the Attic
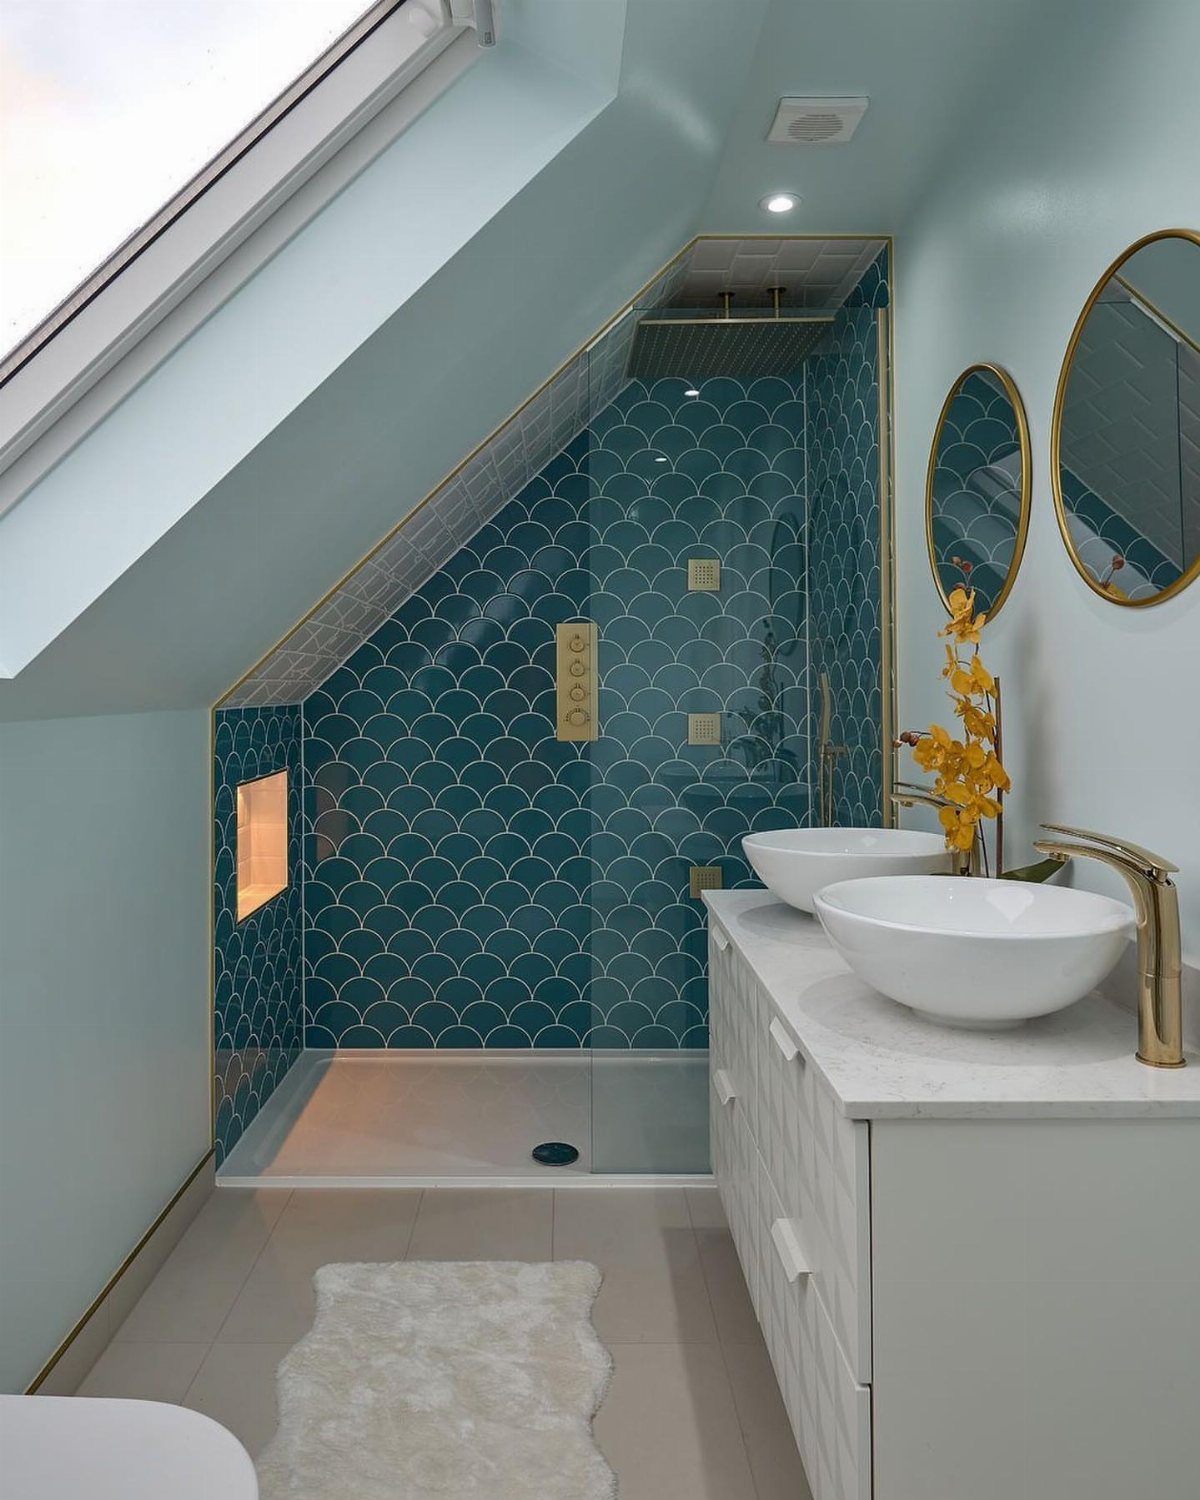
A full bathroom in the attic keeps the bedroom self-contained and adds real value if the space doubles as a guest suite.
The vanity fits under the slope where standing room tapers, and the shower sits where the ceiling is tallest.
Plumbing is the hard part; if there’s a bathroom directly below, running new lines up is simpler than starting from scratch. A skylight over the vanity or shower brings in daylight without cutting into wall space.
You end up with a private floor that doesn’t share a bath with the rest of the house.
17. Wall-mounted TV Setup
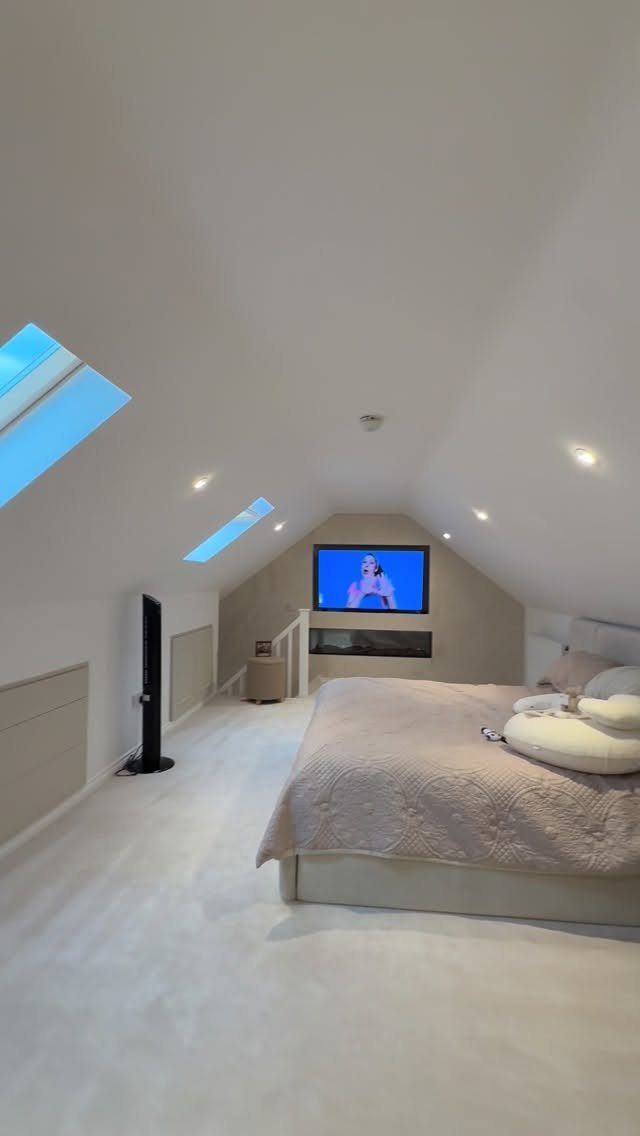
Mounting the TV on the wall keeps the floor clear and places the screen at the right height when you’re lying in bed.
The flat panel here sits on the gable end, where the wall is vertical and there’s no ceiling angle to complicate the bracket.
Use a low-profile mount if clearance is tight, or a tilting bracket if the screen needs to angle down toward the bed. Route the cables through the wall or run them inside a cord cover so they don’t hang loose.
This works when the attic is used as a bedroom rather than overflow storage.
18. Botanical Prints on Sloped Walls
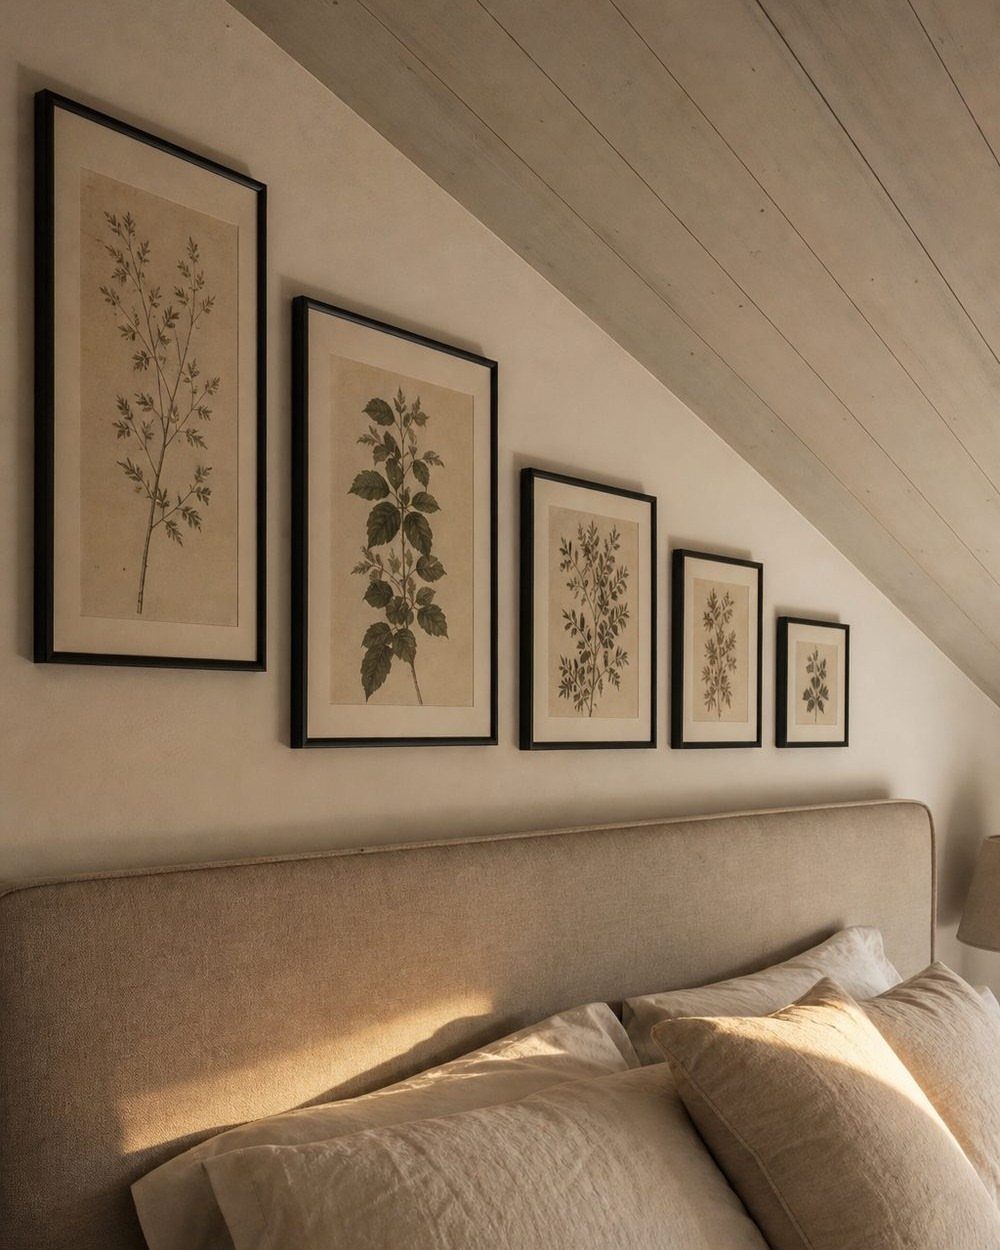
Botanical prints arranged along the slope follow the roofline instead of fighting it. Hanging them in a descending row makes the angle look intentional and fills the wall without crowding the headboard.
Match the frame sizes to the slope so the largest print sits where the ceiling is highest and the smallest where it drops.
Black frames on a light wall keep the focus on the prints themselves, and mats around each image give the arrangement breathing room.
This suits a neutral palette where the art can carry the color.
19. Hanging Pod Chair
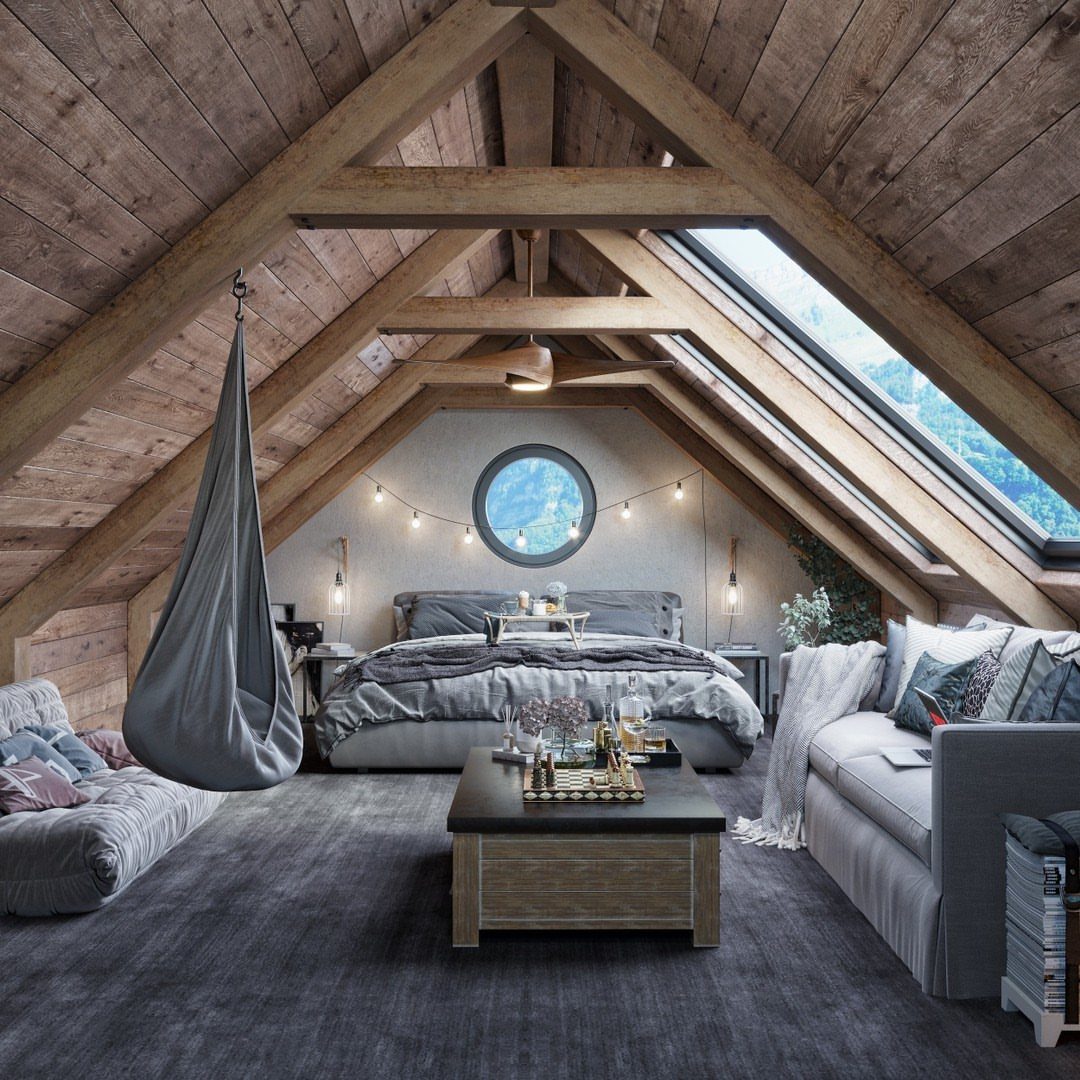
A hanging pod chair claims vertical space and leaves the floor clear, and the grey wicker here fits under the slope where a standing lamp wouldn’t.
The chair swings gently and gives you a spot to sit that isn’t the bed or the sofa.
Mount it to a ceiling joist with a spring and swivel hook rated to hold the chair and anyone sitting in it; drywall anchors won’t hold.
String lights soften the wood paneling and keep the room from feeling too dark once the sun goes down.
This works when the attic is a place to hang out, not just sleep.
20. Twin Beds Layout
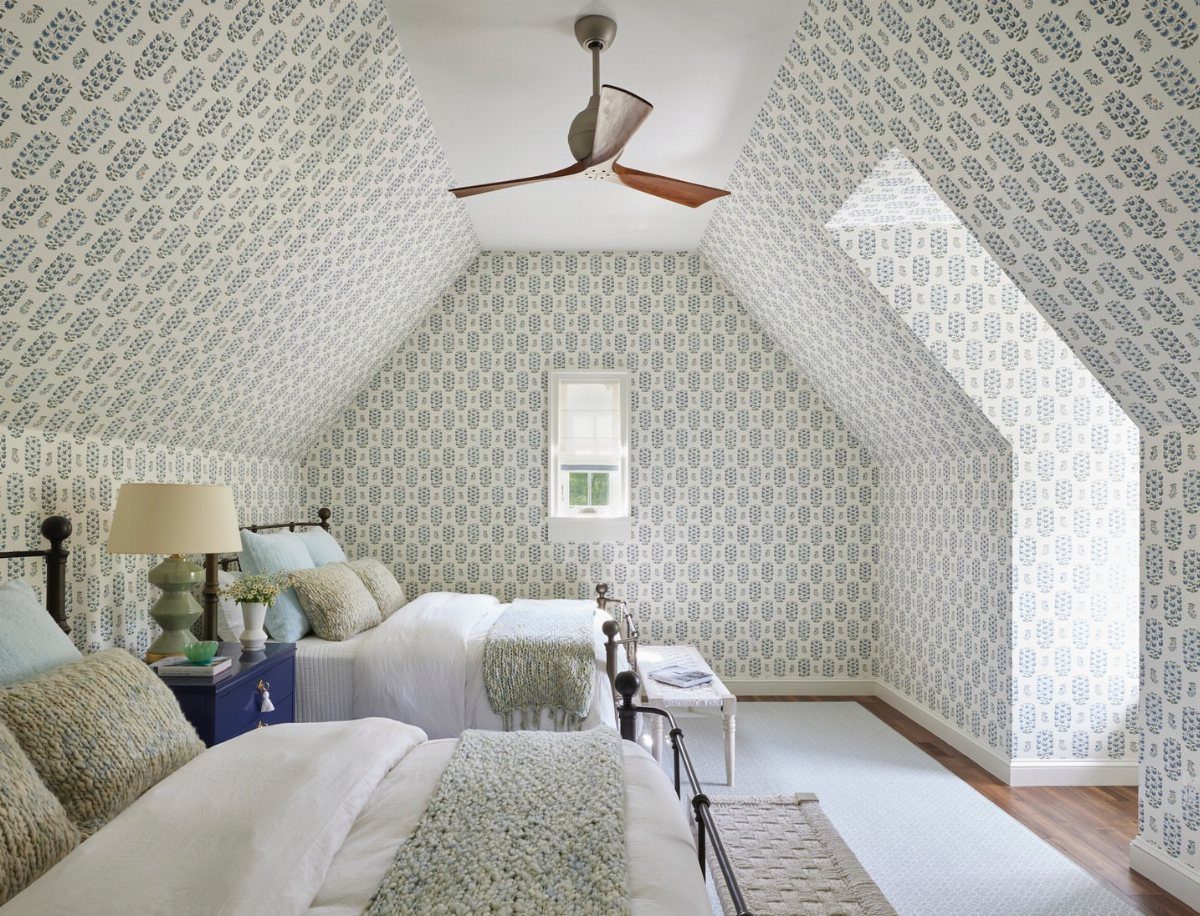
Twin beds fit better than a queen when the slope cuts in on both sides, and the symmetry keeps the layout from feeling off-balance. Each bed gets its own side of the room, which matters when the space is shared.
Matching bedding and a nightstand between the 2 beds tie the setup together, and a ceiling fan pulls air through the room without taking up floor space.
The wallpaper here runs across the slope and makes the twin setup feel intentional rather than makeshift.
This suits guest rooms and kids’ rooms where separate beds make more sense than one large one.
21. Herringbone Wood Flooring
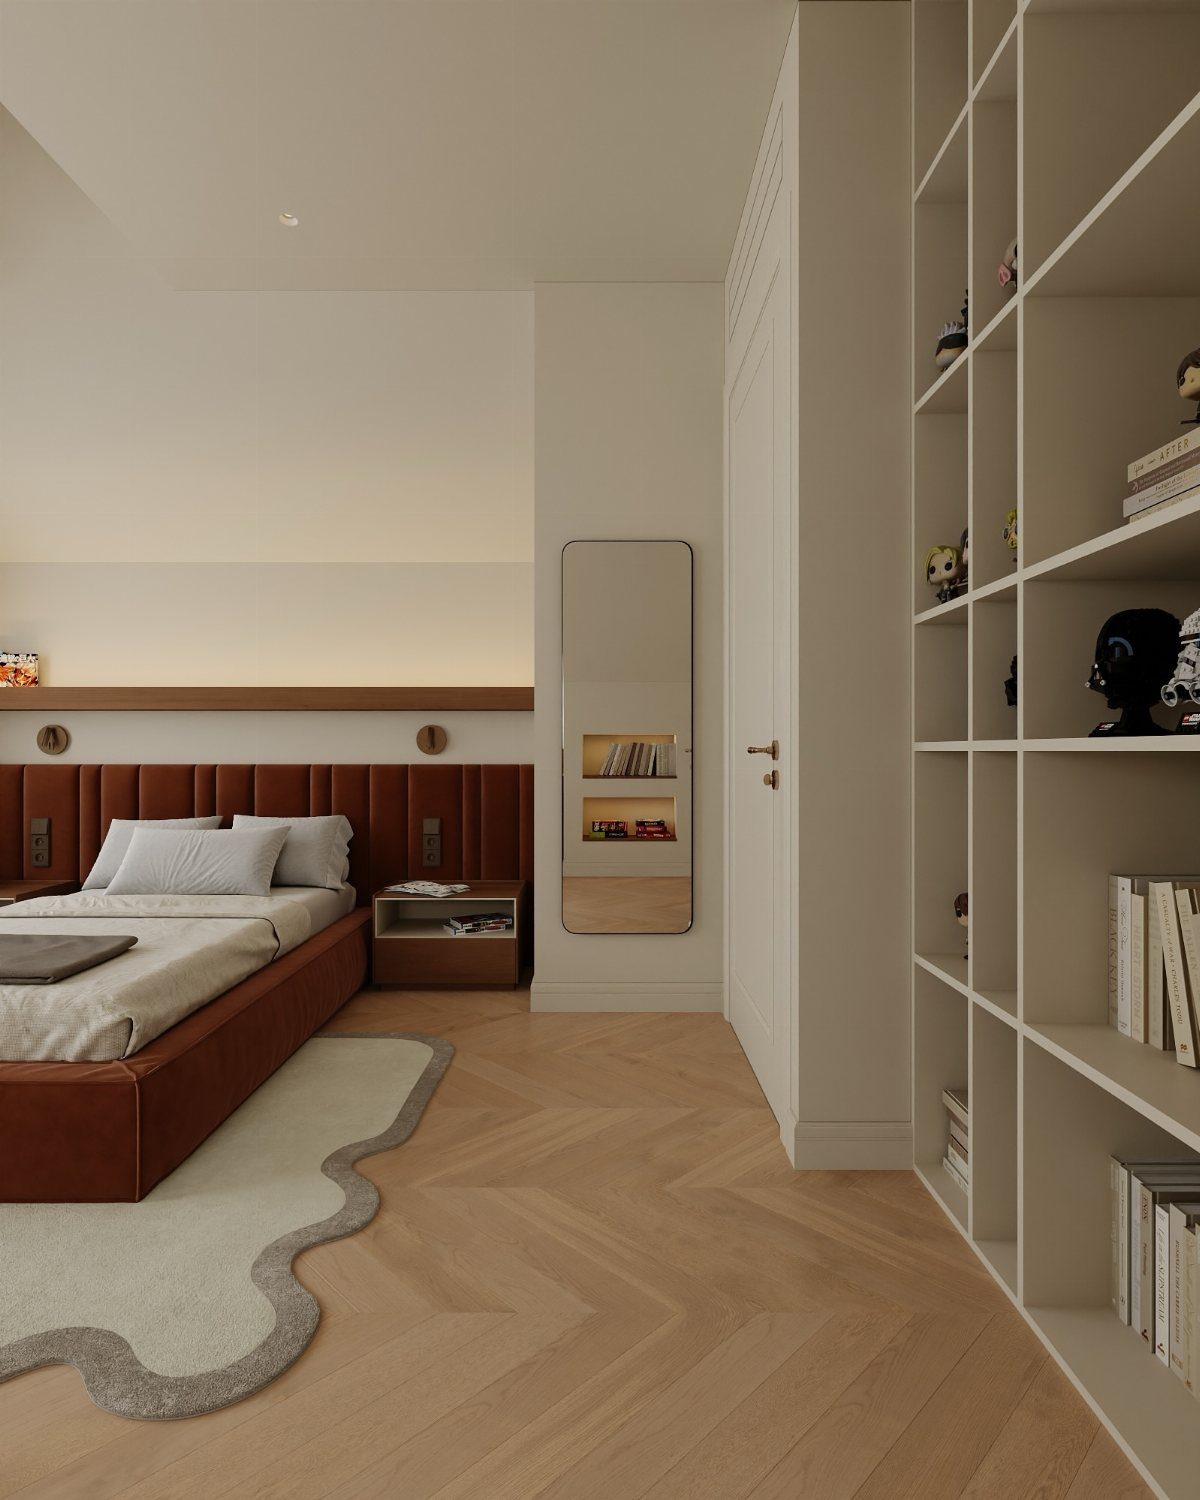
Herringbone floors add pattern underfoot without competing with what’s on the walls, and the light wood keeps the room bright despite the slope. The diagonal layout makes a narrow attic feel wider than it is.
Engineered wood in a herringbone pattern goes down faster than solid planks and holds up better in an attic where humidity can shift.
The leather bed frame and built-in shelving keep the look modern, and a full-length mirror makes the room feel taller.
This suits an attic with enough width to show the pattern off.
Maximizing Natural Light
Skylights bring daylight from directly overhead, which matters when the eave blocks light from the sides. Dormer windows add vertical wall space along with the light, giving you room to place furniture where the ceiling would otherwise slope too low.
When glare hits hard, windows with integrated blinds or light-filtering shades cut it without blocking the view. Metal fixtures in brass or chrome pick up the daylight and spread it further without taking up space.
Sheer curtains give you the most natural light and take the hard edge off a bare window. Heavy drapes absorb what little light the room gets, so skip them unless privacy demands it.
Layer ambient lighting overhead with task lamps at the bedside and accent lights along the beams or baseboards. The combination fills in the gaps a single fixture leaves behind.
Managing Temperature Control
Spray foam or rigid foam insulation seals air gaps and holds temperature better than fiberglass batts. Insulate around windows, skylights, and door frames to stop drafts before they start.
Roof vents or ridge vents promote air circulation and reduce heat buildup in summer. A ceiling fan pulls double duty: it cools the room in summer and pushes warm air down from the peak in winter.
Running ductwork to the attic keeps the temperature steady all year, or you can install a ductless mini-split when adding ducts isn’t practical.
A space heater and a window air conditioner handle the extremes when you’re working with a tight budget.
Double-glazed windows and skylights cut heat transfer in both directions. Curtains with a thermal backing stop cold air at the window and keep the room from swinging between hot and cold.
Furniture Placement Strategies
Place the bed where the ceiling is tallest so you can sit up without hitting your head. Low dressers and nightstands keep the sightline open and leave the vertical space feeling taller than it is.
A bed frame with drawers underneath holds bedding and clothes and saves you from squeezing in a dresser.
An ottoman that opens for storage or a floating desk mounted to the wall saves floor space and keeps the room from feeling crowded.
Shelves and hooks mounted to the wall keep storage off the floor and give you room to move.